11412 102 AV NW
Wîhkwêntôwin, Edmonton, AB, T5K0P9
Listed by NOW Real Estate Group
$499,900
- 4 bedrooms
- 4 bathrooms
- 3 parking
- 1813 sq ft
Listed 19 days ago · MLS® E4511581
About this home
RARE LIVE AND WORK OPPORTUNITY IN DOWNTOWN EDMONTON. This exceptional 1800 sq ft customized end unit townhouse offers a unique opportunity to combine comfortable living with the convenience of operating your own business from home. This home needs a little work but feature 4 bedrooms-3 upstairs and 1 in the basement-along with 4 bathrooms. The customized layout allows you to comfortably live and work under one roof without the need for a separate commercial space. This end unit provides extra privacy and natural light, while tandem parking for 2 vehicles along with convenient visitor parking. LIVE HERE. WORK HERE. ENJOY THE FREEDOM AND CONVENIENCE OF A TRUE LIVE/WORK LIFESTYLE. (id:66966)
Details
- Type
- Condo Townhouse
- Size
- 1813 sq ft
- Basement
- Finished, Full
- Maintenance fee
- $643/month
- Neighbourhood
- Wîhkwêntôwin
- Municipality
- Edmonton
Interior
- Fireplace
- Gas
- Appliances
- Washer, Refrigerator, Dishwasher, Stove, Dryer, Alarm System, Oven - Built-In, Hood Fan, See remarks, Window Coverings, Garage door opener, Fan
Heating, cooling and services
- Heating
- Forced air
Building and exterior
- Year built
- 1995
Parking
- Total parking
- 3
Condo
- Monthly fee
- $643
- Fee includes
- Exterior Maintenance, Insurance, Other, See Remarks
Rooms
| Room | Level | Size | Features |
|---|---|---|---|
| Living room | Main level | 4.67 × 5.72 m (15'4" × 18'9") | |
| Dining room | Main level | 3.59 × 3.18 m (11'9" × 10'5") | |
| Kitchen | Main level | 3.49 × 2.52 m (11'5" × 8'3") | |
| Primary Bedroom | Upper Level | 4.49 × 3.82 m (14'9" × 12'6") | |
| Bedroom 2 | Upper Level | 3.12 × 3.73 m (10'3" × 12'3") | |
| Bedroom 3 | Upper Level | 2.86 × 3.21 m (9'5" × 10'6") | |
| Bedroom 4 | Basement | 3.45 × 6.06 m (11'4" × 19'11") | |
| Office | Main level | 3.46 × 10.66 m (11'4" × 35') |
Location
Location is approximate. See nearby homes on the map
Listed by NOW Real Estate Group.

REALTOR®, REALTORS®, and the REALTOR® logo are certification marks that are owned by REALTOR® Canada Inc. and licensed exclusively to The Canadian Real Estate Association (CREA). These certification marks identify real estate professionals who are members of CREA and who must abide by CREA’s By-Laws, Rules, and the REALTOR® Code. The MLS® trademark and the MLS® logo are owned by CREA and identify the professional real estate services provided by members of CREA.
The information contained on this site is based in whole or in part on information that is provided by members of The Canadian Real Estate Association, who are responsible for its accuracy. CREA reproduces and distributes this information as a service for its members and assumes no responsibility for its accuracy.
Similar homes nearby
See more in Edmonton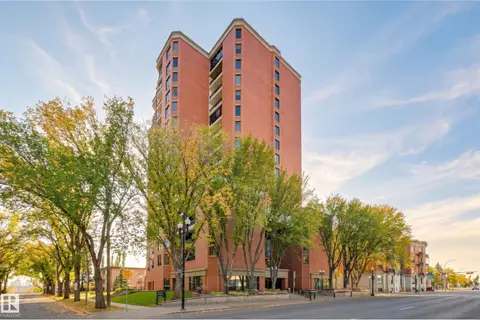 📷 42
$499,900
2 bd2 ba2 pk1936 ft²
#1603 11503 100 AV NW
Wîhkwêntôwin, Edmonton
Condo Apartment · MLS® E4510426 · RE/MAX Real Estate
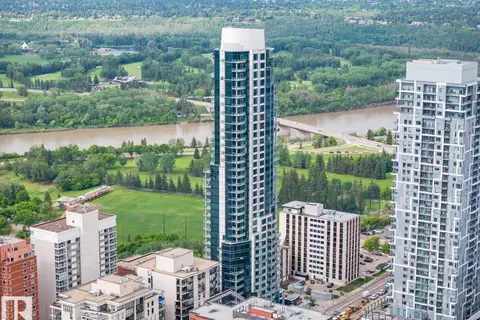 📷 44
$499,988
2 bd2 ba1 pk1238 ft²
#1201 11969 JASPER AV NW
Wîhkwêntôwin, Edmonton
Condo Apartment · MLS® E4513310 · Rimrock Real Estate
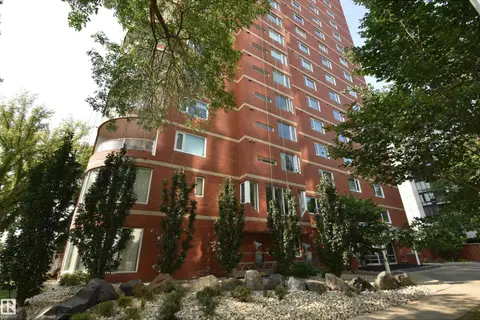 📷 35
$496,900
2 bd2 ba2 pk1625 ft²
#201 10010 119 ST NW
Wîhkwêntôwin, Edmonton
Condo Apartment · MLS® E4491142 · RE/MAX Excellence
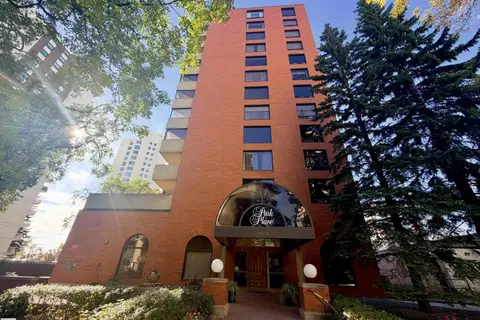 📷 51
$465,000
2 bd3 ba2 pk2327 ft²
#12A 10050 118 ST NW
Wîhkwêntôwin, Edmonton
Condo Apartment · MLS® E4510885 · Exp Realty
 📷 64
$450,000
2 bd2 ba1 pk1936 ft²
#1403 11503 100 AV NW
Wîhkwêntôwin, Edmonton
Condo Apartment · MLS® E4512502 · Century 21 All Stars Realty Ltd
 📷 44
$550,000
1 bd2 ba1 pk1371 ft²
#1 11960 100 AV NW
Wîhkwêntôwin, Edmonton
Condo Apartment · MLS® E4512404 · RE/MAX Excellence
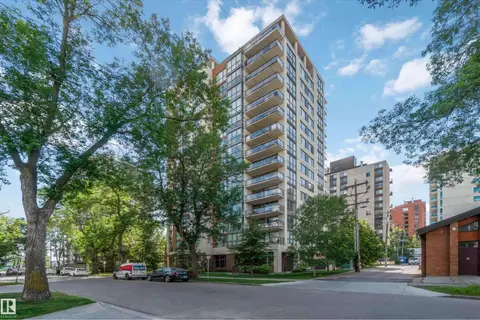 📷 31
$429,900
2 bd2 ba1087 ft²
#802 10046 117 ST NW
Wîhkwêntôwin, Edmonton
Condo Apartment · MLS® E4490132 · Royal LePage Noralta Real Estate
 📷 38
$570,000
4 bd4 ba2 pk1856 ft²
9846 112 ST NW
Wîhkwêntôwin, Edmonton
Multiplex
Duplex · MLS® E4506832 · Century 21 Quantum Realty