90 OSBORN Avenue
Empire, Brantford, N3T6R3
Listed by Advantage Realty Group (Brantford) Inc.
$629,900
- 3 bedrooms
- 3 bathrooms
- 3 parking
- 1437 sq ft
Listed 34 days ago · MLS® 40864489
About this home
Welcome to 90 Osborn Avenue, a fantastic two-storey home situated on a premium corner lot in Brantford’s desirable West Brant community. Offering 3 bedrooms and 2.5 bathrooms, the home features a spacious primary suite complete with a walk-in closet and 4-piece ensuite. The open-concept kitchen includes quartz countertops, ceramic tile flooring and patio doors leading to a large, private backyard and deck. The main-floor family room is complete with engineered hardwood flooring and a stone-wall fireplace. The unfinished basement offers plenty of potential to create additional living space to suit your needs. Conveniently located close to schools, parks and everyday amenities, this home is an excellent option for a growing family. Property is being sold under Power of Sale. (id:66966)
Details
- Type
- Detached
- Style
- Other
- Size
- 1437 sq ft
- Basement
- Unfinished, Full
- Garage
- Garage
- Property tax
- $4,403
- Neighbourhood
- Empire
- Municipality
- Brantford
Interior
- Bedrooms
- 3 above ground
- Fireplace
- Yes
Heating, cooling and services
- Heating
- Forced air, Natural gas
- Air conditioning
- Central air conditioning
- Water and sewer
- Municipal sewage system
Building and exterior
- Outdoor
- Brick, Vinyl siding
Parking
- Total parking
- 3
- Driveway and parking
- Attached Garage
Rooms
| Room | Level | Size | Features |
|---|---|---|---|
| Bedroom | Second level | 10'8'' x 10'9'' | |
| Bedroom | Second level | 10'0'' x 12'2'' | |
| 4pc Bathroom | Second level | ||
| 4pc Ensuite bath | Second level | ||
| Other | Second level | 5'1'' x 5'8'' | |
| Primary Bedroom | Second level | 10'11'' x 17'9'' | |
| 2pc Bathroom | Main level | ||
| Family room | Main level | 10'6'' x 12'7'' | |
| Kitchen | Main level | 10'6'' x 15'9'' | |
| Living room | Main level | 9'9'' x 12'0'' |
Location
Location is approximate. See nearby homes on the map
Listed by Advantage Realty Group (Brantford) Inc..

REALTOR®, REALTORS®, and the REALTOR® logo are certification marks that are owned by REALTOR® Canada Inc. and licensed exclusively to The Canadian Real Estate Association (CREA). These certification marks identify real estate professionals who are members of CREA and who must abide by CREA’s By-Laws, Rules, and the REALTOR® Code. The MLS® trademark and the MLS® logo are owned by CREA and identify the professional real estate services provided by members of CREA.
The information contained on this site is based in whole or in part on information that is provided by members of The Canadian Real Estate Association, who are responsible for its accuracy. CREA reproduces and distributes this information as a service for its members and assumes no responsibility for its accuracy.
Similar homes nearby
See more in Brantford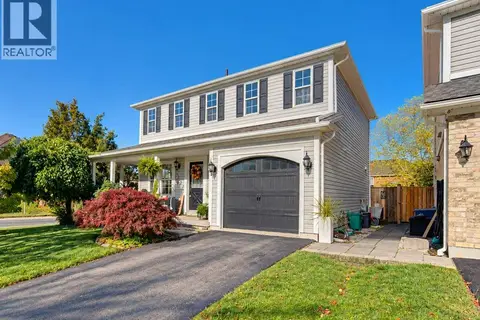 New
📷 42
$639,900
3 bd3 ba2 pk1761 ft²
112 OSBORN Avenue
Empire, Brantford
Detached · MLS® 40872429 · Coldwell Banker Momentum Realty
 📷 28
$649,900
2 bd2 ba4 pk1470 ft²
48 LOVELL Crescent
Empire, Brantford
Detached · MLS® 40870169 · Revel Realty Inc
 📷 36
$599,900
3 bd3 ba3 pk1672 ft²
89 OSBORN Avenue
Empire, Brantford
Detached · MLS® 40868462 · Re/Max Twin City Realty Inc
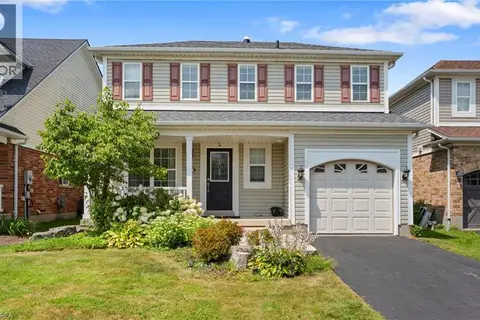 📷 33
$664,999
3 bd3 ba2 pk1387 ft²
124 OSBORN Avenue
Empire, Brantford
Detached · MLS® 40861189 · Re/Max Twin City Realty Inc.
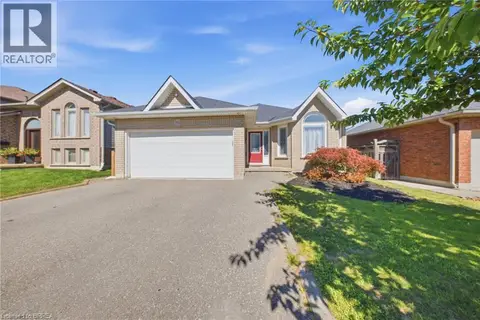 📷 50
$699,000
3+1 bd2 ba4 pk1272 ft²
36 GARNER'S Lane
Empire, Brantford
Detached · MLS® 40867560 · Real Broker Ontario Ltd
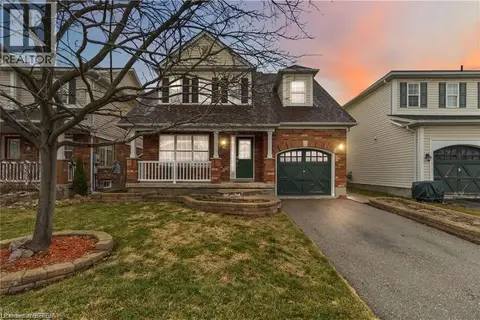 📷 45
$729,900
3+1 bd3 ba1 pk1967 ft²
156 OSBORN Avenue
Empire, Brantford
Detached · MLS® 40846268 · Re/Max Twin City Realty Inc
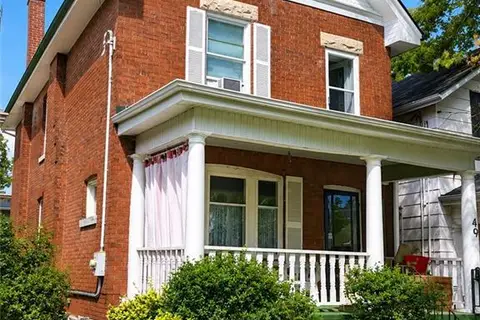 📷 28
$629,900
3 bd1 ba1325 ft²
49 PALMERSTON Avenue
Lansdowne, Brantford
Detached · MLS® 40853712 · Royal LePage Action Realty
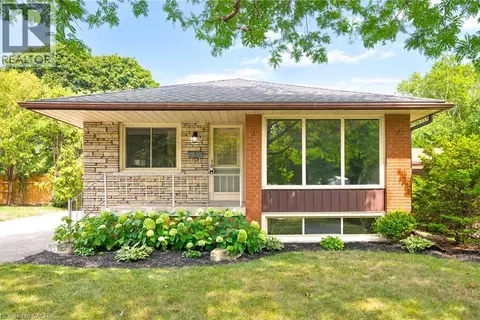 📷 50
$629,900
3 bd2 ba4 pk1090 ft²
6 ROBROY Court
Fairview/Greenbrier, Brantford
Detached · MLS® 40855173 · GRAND WEST REALTY INC., BROKERAGE