156 OSBORN Avenue
Empire, Brantford, N3T6S7
Listed by Re/Max Twin City Realty Inc
$729,900
- 3+1 bedrooms
- 3 bathrooms
- 1 parking
- 1967 sq ft
Listed 105 days ago · MLS® 40846268
About this home
Welcome to this spacious detached home in the highly desirable West Brant community, offering 4 bedrooms and 3 bathrooms with a functional layout ideal for growing families. The main floor features a bright and open living and dining area, perfect for everyday living and entertaining. The kitchen offers ample cabinetry and workspace, with a layout that connects seamlessly to the main living space. The upper level includes 3 generously sized bedrooms, highlighted by a primary suite complete with a private ensuite bathroom and walk-in closet. The lower level features a fourth bedroom, providing excellent flexibility for extended family, a teenager retreat, guest space, or a home office. Located close to schools, parks, trails, shopping, and all major amenities, this home is a fantastic opportunity to own in one of Brantford’s most sought-after neighbourhoods. (id:66966)
Details
- Type
- Detached
- Size
- 1967 sq ft
- Basement
- Finished, Full
- Garage
- Garage
- Property tax
- $4,780
- Neighbourhood
- Empire
- Municipality
- Brantford
Interior
- Bedrooms
- 3 above ground + 1 below
- Fireplace
- No
- Appliances
- Refrigerator, Central Vacuum, Gas stove(s), Dishwasher
Heating, cooling and services
- Heating
- Natural gas
- Air conditioning
- Central air conditioning
- Water and sewer
- Municipal sewage system
Building and exterior
- Foundation
- Poured Concrete
- Outdoor
- Brick
Parking
- Total parking
- 1
- Driveway and parking
- Attached Garage
Rooms
| Room | Level | Size | Features |
|---|---|---|---|
| 4pc Bathroom | Second level | ||
| Recreation room | Basement | 18'3'' x 11'1'' | |
| Storage | Basement | 5'5'' x 10'5'' | |
| Storage | Basement | 5'5'' x 10'5'' | |
| Utility room | Basement | 10'6'' x 11'5'' | |
| Bedroom | Basement | 9'6'' x 20'8'' | |
| Family room | Second level | 15'4'' x 15'9'' | |
| Laundry room | Second level | ||
| 4pc Bathroom | Second level | ||
| Primary Bedroom | Second level | 10'11'' x 17'9'' | |
| Bedroom | Second level | 10'4'' x 12'4'' | |
| Bedroom | Second level | 10'11'' x 11'6'' | |
| Family room | Main level | 9'11'' x 17'5'' | |
| 2pc Bathroom | Main level | ||
| Kitchen | Main level | 11'4'' x 9'10'' | |
| Dining room | Main level | 15'3'' x 10'8'' |
Location
Location is approximate. See nearby homes on the map
Listed by Re/Max Twin City Realty Inc.

REALTOR®, REALTORS®, and the REALTOR® logo are certification marks that are owned by REALTOR® Canada Inc. and licensed exclusively to The Canadian Real Estate Association (CREA). These certification marks identify real estate professionals who are members of CREA and who must abide by CREA’s By-Laws, Rules, and the REALTOR® Code. The MLS® trademark and the MLS® logo are owned by CREA and identify the professional real estate services provided by members of CREA.
The information contained on this site is based in whole or in part on information that is provided by members of The Canadian Real Estate Association, who are responsible for its accuracy. CREA reproduces and distributes this information as a service for its members and assumes no responsibility for its accuracy.
Similar homes nearby
See more in Brantford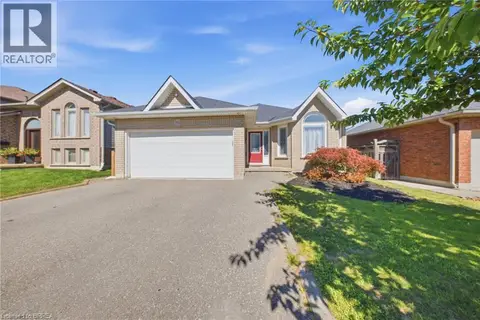 📷 50
$699,000
3+1 bd2 ba4 pk1272 ft²
36 GARNER'S Lane
Empire, Brantford
Detached · MLS® 40867560 · Real Broker Ontario Ltd
 📷 33
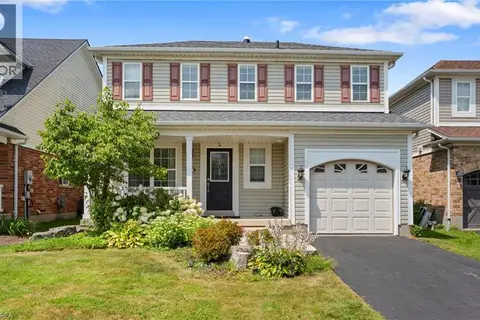
$664,999
3 bd3 ba2 pk1387 ft²
124 OSBORN Avenue
Empire, Brantford
Detached · MLS® 40861189 · Re/Max Twin City Realty Inc.
 📷 50
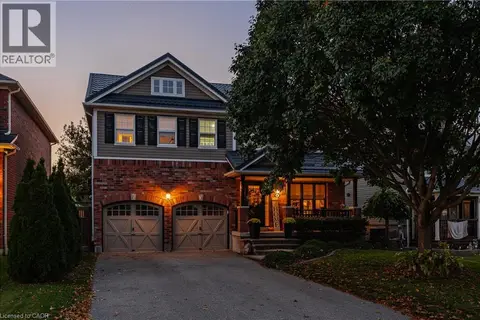
$798,900
4 bd4 ba6 pk2828 ft²
6 MATHEWS Court
Empire, Brantford
Detached · MLS® 40870133 · RE/MAX REAL ESTATE CENTRE INC.
 📷 45
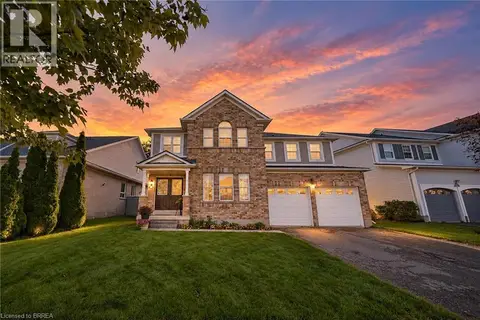
$799,900
4 bd3 ba4 pk2636 ft²
51 WEBB Avenue
Empire, Brantford
Detached · MLS® 40860556 · Revel Realty Inc
 📷 28
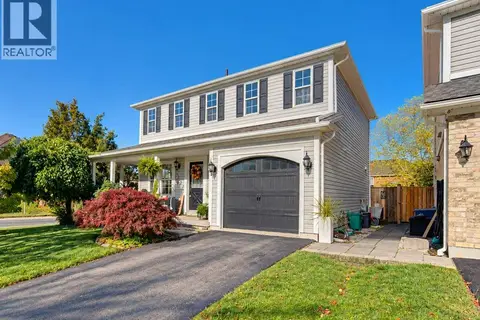
$649,900
2 bd2 ba4 pk1470 ft²
48 LOVELL Crescent
Empire, Brantford
Detached · MLS® 40870169 · Revel Realty Inc
 New
📷 42
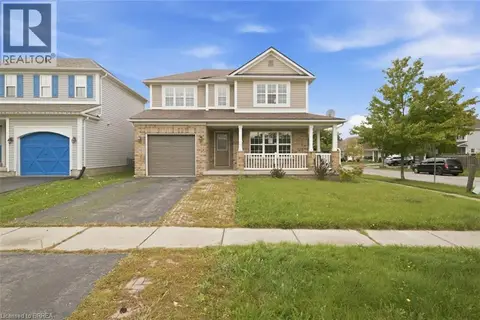
$639,900
3 bd3 ba2 pk1761 ft²
112 OSBORN Avenue
Empire, Brantford
Detached · MLS® 40872429 · Coldwell Banker Momentum Realty
 📷 32
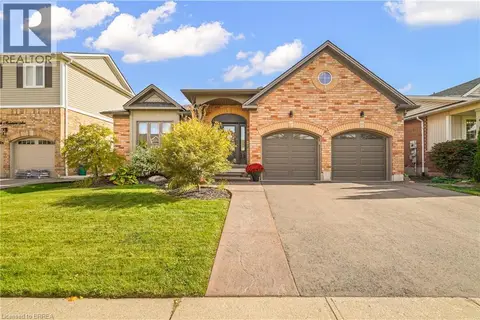
$629,900
3 bd3 ba3 pk1437 ft²
90 OSBORN Avenue
Empire, Brantford
Power of sale
Detached · MLS® 40864489 · Advantage Realty Group (Brantford) Inc.
 📷 50
$859,000
3+1 bd3 ba4 pk4116 ft²
42 EDITH MONTURE Avenue
Empire, Brantford
Detached · MLS® 40868169 · Century 21 Heritage House LTD