124 OSBORN Avenue
Empire, Brantford, N3T6S1
Listed by Re/Max Twin City Realty Inc.
$664,999
- 3 bedrooms
- 3 bathrooms
- 2 parking
- 1387 sq ft
Listed 40 days ago · MLS® 40861189
About this home
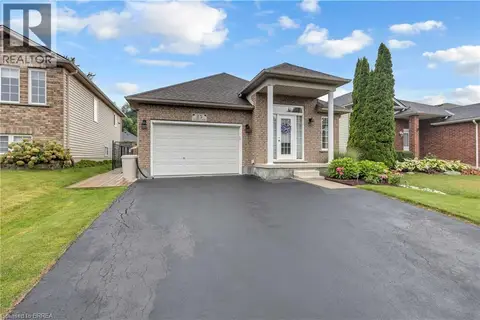
Welcome to 124 Osborn Avenue, a well-maintained family home nestled in the heart of West Brant, one of Brantford's most sought-after family-friendly neighbourhoods. This 3+1 bedroom, 2.5 bathroom home offers the space and functionality growing families need. The main and upper levels provide comfortable living with a practical layout, while the fully finished basement adds valuable bonus space, complete with an additional bedroom and full bathroom, perfect for guests, teens, or a home office. Step outside to your private backyard retreat featuring a deck ideal for summer entertaining, a fully fenced yard for kids and pets, and a storage shed. The single car garage and ample driveway complete the package. Located in West Brant, you're minutes from parks, walking trails, and the D'Aubigny Creek trail system. Families will love the access to both public and Catholic schools at the elementary and secondary levels, all within a short distance. Shopping, restaurants, and Highway 403 access are all close at hand. A solid, move-in ready home in a community that truly feels like one. Don't miss this one. (id:66966)
Details
- Type
- Detached
- Style
- Other
- Size
- 1387 sq ft
- Basement
- Partially finished, Full
- Garage
- Garage
- Property tax
- $4,227
- Neighbourhood
- Empire
- Municipality
- Brantford
Interior
- Bedrooms
- 3 above ground
- Fireplace
- Yes
- Appliances
- Washer, Refrigerator, Water softener, Dishwasher, Stove, Dryer, Microwave Built-in
Heating, cooling and services
- Heating
- Forced air, Natural gas
- Air conditioning
- Central air conditioning
- Water and sewer
- Municipal sewage system
Building and exterior
- Year built
- 2005
- Foundation
- Poured Concrete
- Outdoor
- Brick, Vinyl siding
Parking
- Total parking
- 2
- Driveway and parking
- Attached Garage
Rooms
| Room | Level | Size | Features |
|---|---|---|---|
| Utility room | Basement | 20'0'' x 10'7'' | |
| 4pc Bathroom | Basement | 7'10'' x 8'5'' | |
| Den | Basement | 12'0'' x 10'0'' | |
| Bedroom | Second level | 10'0'' x 13'0'' | |
| Bedroom | Second level | 11'5'' x 10'0'' | |
| 4pc Bathroom | Second level | 5'0'' x 10'4'' | |
| Primary Bedroom | Second level | 20'0'' x 10'5'' | |
| 2pc Bathroom | Main level | 4'5'' x 5'5'' | |
| Living room | Main level | 25'0'' x 12'0'' | |
| Kitchen | Main level | 17'0'' x 9'3'' |
Location
Location is approximate. See nearby homes on the map
Listed by Re/Max Twin City Realty Inc..

REALTOR®, REALTORS®, and the REALTOR® logo are certification marks that are owned by REALTOR® Canada Inc. and licensed exclusively to The Canadian Real Estate Association (CREA). These certification marks identify real estate professionals who are members of CREA and who must abide by CREA’s By-Laws, Rules, and the REALTOR® Code. The MLS® trademark and the MLS® logo are owned by CREA and identify the professional real estate services provided by members of CREA.
The information contained on this site is based in whole or in part on information that is provided by members of The Canadian Real Estate Association, who are responsible for its accuracy. CREA reproduces and distributes this information as a service for its members and assumes no responsibility for its accuracy.
Similar homes nearby
See more in Brantford 📷 28
$649,900
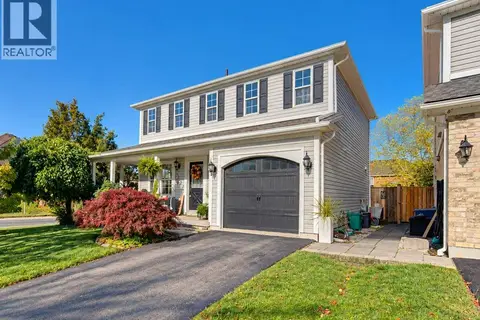
2 bd2 ba4 pk1470 ft²
48 LOVELL Crescent
Empire, Brantford
Detached · MLS® 40870169 · Revel Realty Inc
 New
📷 42
$639,900
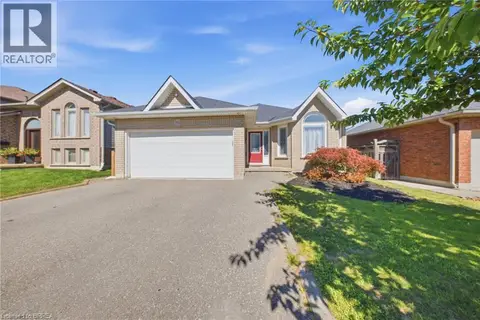
3 bd3 ba2 pk1761 ft²
112 OSBORN Avenue
Empire, Brantford
Detached · MLS® 40872429 · Coldwell Banker Momentum Realty
 📷 50
$699,000
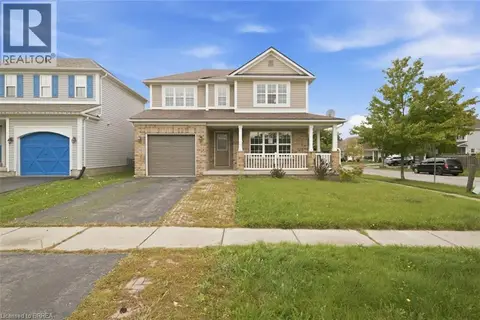
3+1 bd2 ba4 pk1272 ft²
36 GARNER'S Lane
Empire, Brantford
Detached · MLS® 40867560 · Real Broker Ontario Ltd
 📷 32
$629,900
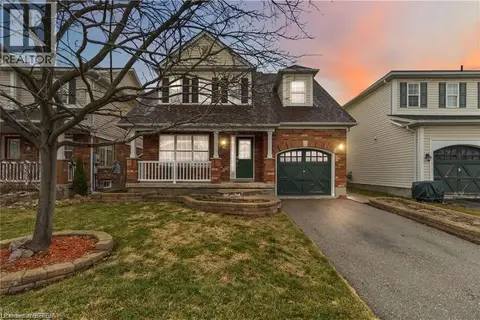
3 bd3 ba3 pk1437 ft²
90 OSBORN Avenue
Empire, Brantford
Power of sale
Detached · MLS® 40864489 · Advantage Realty Group (Brantford) Inc.
 📷 45
$729,900
3+1 bd3 ba1 pk1967 ft²
156 OSBORN Avenue
Empire, Brantford
Detached · MLS® 40846268 · Re/Max Twin City Realty Inc
 📷 36
$599,900
3 bd3 ba3 pk1672 ft²
89 OSBORN Avenue
Empire, Brantford
Detached · MLS® 40868462 · Re/Max Twin City Realty Inc
 📷 37
$669,000
3+1 bd2 ba4 pk1975 ft²
62 DONEGAL Drive
Donegal/McGuiness, Brantford
Detached · MLS® 40852661 · Royal LePage Brant Realty
 📷 38
$669,900
2+1 bd2 ba3 pk2225 ft²
25 SUDDS Lane
Shellard Lane, Brantford
Detached · MLS® 40855053 · Royal LePage Brant Realty