6 ROBROY Court
Fairview/Greenbrier, Brantford, N3R3E3
Listed by GRAND WEST REALTY INC., BROKERAGE
$629,900
- 3 bedrooms
- 2 bathrooms
- 4 parking
- 1090 sq ft
Listed 68 days ago · MLS® 40855173
About this home
Situated on a quiet court in Brantford’s sought after North End, this 4 bedroom, 2 bathroom home offers almost 2,000 sq. ft. of finished living space. The side entrance creates a great opportunity for an in-law suite or income generating unit, making this a smart option for multi-generational living or investors. Inside, you'll find a practical layout with room to customize to your needs. The sizeable backyard offers plenty of outdoor space—ideal for family activities, gardening, or relaxing in the warmer months. The large driveway provides ample parking and great potential to build a garage, adding even more value and functionality to the property. Whether you're a family looking to move into a quiet, established neighbourhood or an investor looking to expand your investment portfolio, 6 Robroy Court is worth a closer look! Please note some photos have been virtually staged. (id:66966)
Details
- Type
- Detached
- Style
- Raised bungalow
- Size
- 1090 sq ft
- Basement
- Finished, Full
- Property tax
- $3,940
- Neighbourhood
- Fairview/Greenbrier
- Municipality
- Brantford
Interior
- Bedrooms
- 3 above ground
- Fireplace
- No
- Appliances
- Washer, Refrigerator, Central Vacuum, Stove, Dryer, Microwave Built-in
Heating, cooling and services
- Heating
- Natural gas
- Air conditioning
- Central air conditioning
- Water and sewer
- Municipal sewage system
Building and exterior
- Style
- Raised bungalow
- Outdoor
- Brick, Stone
Parking
- Total parking
- 4
Rooms
| Room | Level | Size | Features |
|---|---|---|---|
| Storage | Basement | 9'0'' x 3'7'' | |
| Laundry room | Basement | 16'4'' x 13'6'' | |
| Family room | Basement | 21'9'' x 10'9'' | |
| Bonus Room | Basement | 7'4'' x 8'5'' | |
| Utility room | Basement | 7'5'' x 15'11'' | |
| Utility room | Basement | 15'6'' x 24'7'' | |
| Recreation room | Basement | 15'6'' x 24'7'' | |
| 2pc Bathroom | Basement | 6'0'' x 3'11'' | |
| Bedroom | Main level | 11'0'' x 9'10'' | |
| Bedroom | Main level | 9'3'' x 10'11'' | |
| Primary Bedroom | Main level | 11'5'' x 10'6'' | |
| Kitchen | Main level | 9'3'' x 13'5'' | |
| Dining room | Main level | 7'2'' x 9'6'' | |
| Living room | Main level | 16'11'' x 11'0'' | |
| 4pc Bathroom | Main level | 7'10'' x 9'11'' |
Location
Location is approximate. See nearby homes on the map
Listed by GRAND WEST REALTY INC., BROKERAGE.

REALTOR®, REALTORS®, and the REALTOR® logo are certification marks that are owned by REALTOR® Canada Inc. and licensed exclusively to The Canadian Real Estate Association (CREA). These certification marks identify real estate professionals who are members of CREA and who must abide by CREA’s By-Laws, Rules, and the REALTOR® Code. The MLS® trademark and the MLS® logo are owned by CREA and identify the professional real estate services provided by members of CREA.
The information contained on this site is based in whole or in part on information that is provided by members of The Canadian Real Estate Association, who are responsible for its accuracy. CREA reproduces and distributes this information as a service for its members and assumes no responsibility for its accuracy.
Similar homes nearby
See more in Brantford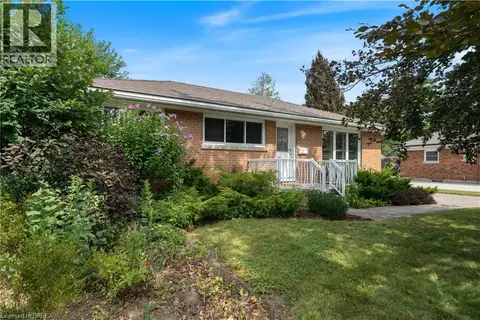 📷 37
$629,900
3+1 bd2 ba6 pk1998 ft²
25 WAYNE Drive
Fairview/Greenbrier, Brantford
Detached · MLS® 40871895 · Coldwell Banker Momentum Realty
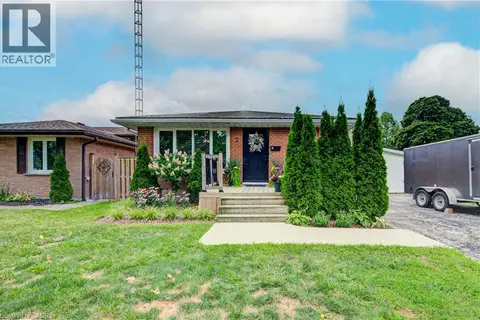 📷 41
$639,999
3 bd2 ba6 pk1815 ft²
2 ALLANTON Boulevard
Fairview/Greenbrier, Brantford
Pool
Detached · MLS® 40865441 · Coldwell Banker Community Professionals
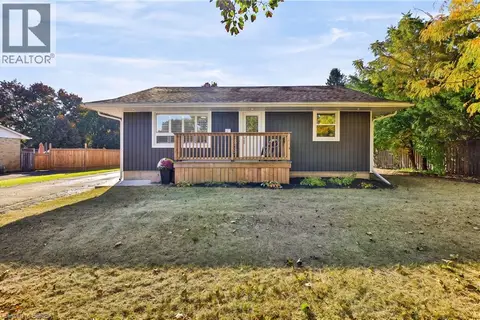 📷 39
$659,900
3 bd2 ba5 pk1759 ft²
30 JANET Street
Fairview/Greenbrier, Brantford
Detached · MLS® 40866254 · Real Broker Ontario Ltd.
 📷 40
$599,900
3 bd1 ba4 pk1432 ft²
47 BUCKINGHAM Street
Fairview/Greenbrier, Brantford
Pool
Detached · MLS® 40869983 · Re/Max Twin City Realty Inc
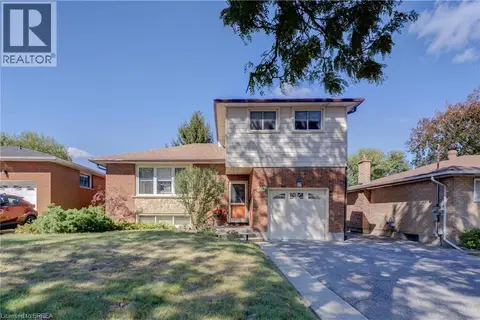 📷 41
$564,900
3 bd2 ba5 pk1369 ft²
367 FAIRVIEW Drive
Fairview/Greenbrier, Brantford
Detached · MLS® 40866245 · Re/Max Twin City Realty Inc
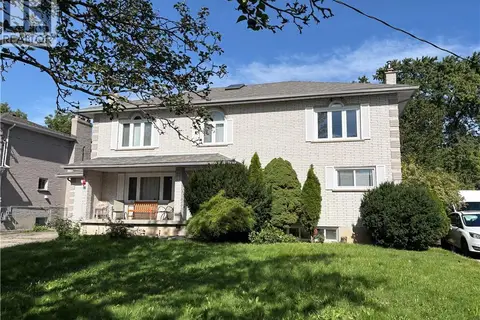
$699,900
5+1 bd4 ba6 pk3759 ft²
103 TRANQUILITY Street
Fairview/Greenbrier, Brantford
Detached · MLS® 40855708 · Re/Max Twin City Realty Inc
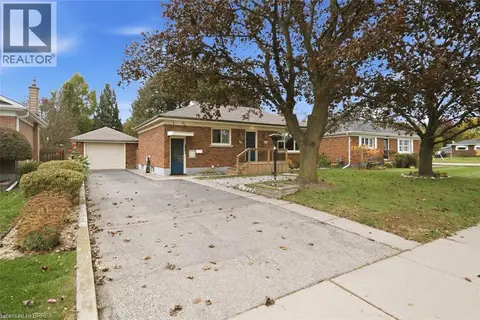 📷 30
$559,900
3 bd1 ba4 pk1319 ft²
83 FAIRVIEW Drive
Fairview/Greenbrier, Brantford
Detached · MLS® 40868786 · Century 21 Heritage House Ltd
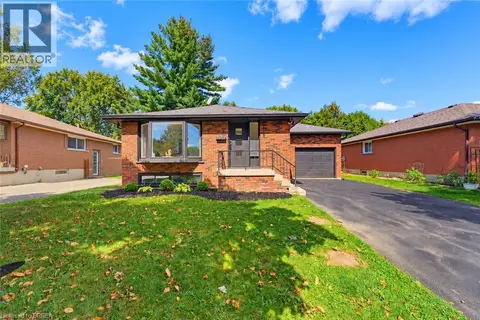 📷 25
$699,919
2+1 bd2 ba5 pk1748 ft²
115 EVELYN Street
Fairview/Greenbrier, Brantford
Detached · MLS® 40868498 · Pay It Forward Realty