103 TRANQUILITY Street
Fairview/Greenbrier, Brantford, N3R3H9
Listed by Re/Max Twin City Realty Inc
$699,900
- 5+1 bedrooms
- 4 bathrooms
- 6 parking
- 3759 sq ft
Listed 8 days ago · MLS® 40855708
About this home
Opportunity knocks.....ATTENTION contractors and investors!! This is a very large 2 storey traditional executive style home in the Fairview area on a quiet mature street. This spacious 6-bedroom, 4-bathroom home offers over 3,700 sq. ft. of living space plus a finished basement. The main floor features a living room with gas fireplace, formal dining room, hardwood floors, and a separate nanny/in-law suite with its own living room, bedroom, and 3-piece bathroom. The large kitchen includes quartz countertops, a centre island, and built-in appliances, with an adjoining family room and breakfast area overlooking the backyard deck. Upstairs features a large primary bedroom with a 5-piece ensuite, walk-in closet, and skylight, along with three additional bedrooms and a 5-piece bathroom. The fully finished basement includes a recreation room with gas fireplace, games room, media room, bedroom, and 3-piece bathroom. The attached garage provides convenient access to both the front and backyard. A well-appointed family home with plenty of space for everyday living and entertaining. (id:66966)
Details
- Type
- Detached
- Style
- Other
- Size
- 3759 sq ft
- Basement
- Finished, Full
- Garage
- Garage
- Property tax
- $7,589
- Neighbourhood
- Fairview/Greenbrier
- Municipality
- Brantford
Interior
- Bedrooms
- 5 above ground + 1 below
- Fireplace
- No
Heating, cooling and services
- Heating
- Forced air, Natural gas
- Air conditioning
- Central air conditioning
- Water and sewer
- Municipal sewage system
Building and exterior
- Year built
- 1991
- Foundation
- Poured Concrete
- Pool
- Above ground pool
- Outdoor
- Brick, Aluminum siding
Parking
- Total parking
- 6
- Driveway and parking
- Attached Garage
Rooms
| Room | Level | Size | Features |
|---|---|---|---|
| Family room | Main level | 12'0'' x 12'0'' | |
| Storage | Basement | 6'1'' x 12'0'' | |
| 3pc Bathroom | Basement | ||
| Utility room | Basement | 11'4'' x 12'0'' | |
| Bedroom | Basement | 10'3'' x 16'11'' | |
| Media | Basement | 11'9'' x 12'0'' | |
| Gym | Basement | 12'0'' x 15'5'' | |
| Games room | Basement | 13'10'' x 19'3'' | |
| Recreation room | Basement | 21'4'' x 22'5'' | |
| 5pc Bathroom | Second level | 8'0'' x 15'0'' | |
| 5pc Bathroom | Second level | 13'7'' x 14'11'' | |
| Bedroom | Second level | 12'3'' x 13'5'' | |
| Bedroom | Second level | 12'3'' x 13'5'' | |
| Bedroom | Second level | 14'3'' x 17'5'' | |
| Primary Bedroom | Second level | 20'6'' x 22'6'' | |
| Laundry room | Main level | ||
| 3pc Bathroom | Main level | 6'7'' x 9'5'' | |
| Bedroom | Main level | 9'4'' x 11'1'' | |
| Living room | Main level | 10'3'' x 21'7'' | |
| Dining room | Main level | 12'2'' x 15'4'' | |
| Living room | Main level | 11'6'' x 14'9'' | |
| Kitchen | Main level | 16'8'' x 29'1'' |
Location
Location is approximate. See nearby homes on the map
Listed by Re/Max Twin City Realty Inc.

REALTOR®, REALTORS®, and the REALTOR® logo are certification marks that are owned by REALTOR® Canada Inc. and licensed exclusively to The Canadian Real Estate Association (CREA). These certification marks identify real estate professionals who are members of CREA and who must abide by CREA’s By-Laws, Rules, and the REALTOR® Code. The MLS® trademark and the MLS® logo are owned by CREA and identify the professional real estate services provided by members of CREA.
The information contained on this site is based in whole or in part on information that is provided by members of The Canadian Real Estate Association, who are responsible for its accuracy. CREA reproduces and distributes this information as a service for its members and assumes no responsibility for its accuracy.
Similar homes nearby
See more in Brantford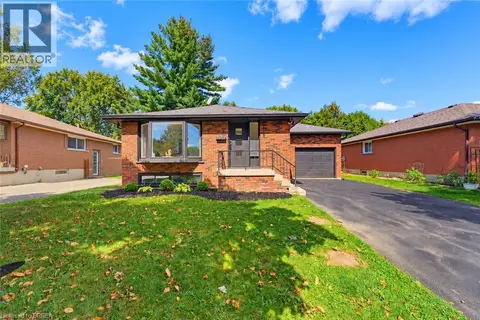 📷 25
$699,919
2+1 bd2 ba5 pk1748 ft²
115 EVELYN Street
Fairview/Greenbrier, Brantford
Detached · MLS® 40868498 · Pay It Forward Realty
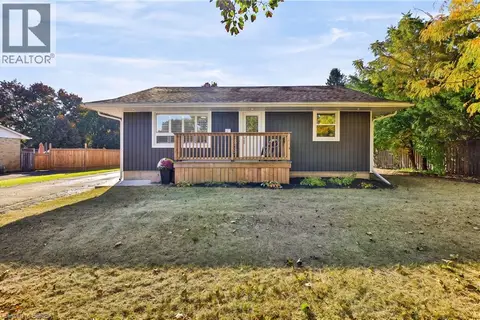 📷 39
$659,900
3 bd2 ba5 pk1759 ft²
30 JANET Street
Fairview/Greenbrier, Brantford
Detached · MLS® 40866254 · Real Broker Ontario Ltd.
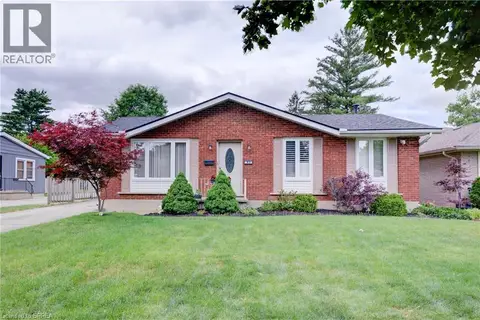 📷 47
$749,900
2+1 bd2 ba10 pk1413 ft²
83 EVELYN Street
Fairview/Greenbrier, Brantford
Detached · MLS® 40839887 · Century 21 Heritage House Ltd
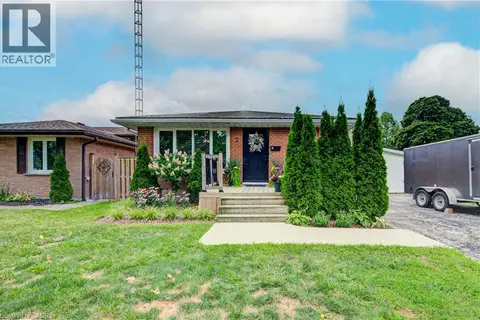 📷 41
$639,999
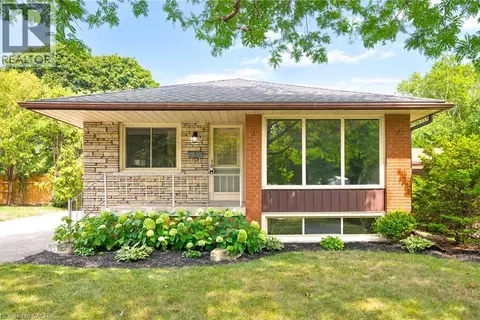
3 bd2 ba6 pk1815 ft²
2 ALLANTON Boulevard
Fairview/Greenbrier, Brantford
Pool
Detached · MLS® 40865441 · Coldwell Banker Community Professionals
 📷 50
$629,900
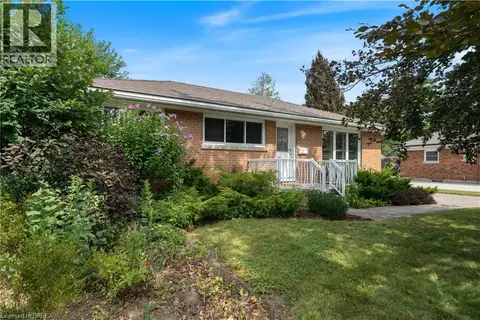
3 bd2 ba4 pk1090 ft²
6 ROBROY Court
Fairview/Greenbrier, Brantford
Detached · MLS® 40855173 · GRAND WEST REALTY INC., BROKERAGE
 📷 37
$629,900
3+1 bd2 ba6 pk1998 ft²
25 WAYNE Drive
Fairview/Greenbrier, Brantford
Detached · MLS® 40871895 · Coldwell Banker Momentum Realty
 📷 40
$599,900
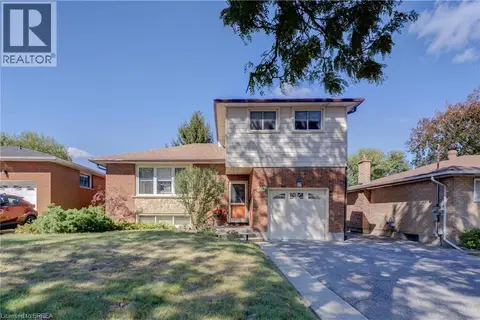
3 bd1 ba4 pk1432 ft²
47 BUCKINGHAM Street
Fairview/Greenbrier, Brantford
Pool
Detached · MLS® 40869983 · Re/Max Twin City Realty Inc
 📷 41
$564,900
3 bd2 ba5 pk1369 ft²
367 FAIRVIEW Drive
Fairview/Greenbrier, Brantford
Detached · MLS® 40866245 · Re/Max Twin City Realty Inc