9 Patterson Street
Amherst, Amherst, NS, B4H1G6
Listed by Coldwell Banker Performance Realty
$299,900
- 2+1 bedrooms
- 2 bathrooms
- 2352 sq ft
Listed 196 days ago · MLS® 202606657
About this home
Experience exceptional care and quality in this beautifully upgraded 39 year old split entry featuring 3 bedrooms and 2 full baths. Recent enhancements include a durable metal roof, two mini-split heat pumps, a renovated lower-level bathroom, new deck, and refreshed kitchen cabinetry with modern hardware. The lower level showcases a custom wood cook stove and a walkout ideal for a private suite. Outside, the property offers impressive amenities including a paved driveway, 26x40 garage, 8x16 shed, and meticulously maintained gardens that elevate the overall appeal. A refined, move-in-ready home with standout features throughout. Additional bonuses included with the purchase are fridge, stove, dishwasher, washer, dryer and a few cord of wood left in the garage. (id:66966)
Details
- Type
- Detached
- Size
- 2352 sq ft
- Basement
- Finished, Full, Walk out
- Garage
- Garage
- Neighbourhood
- Amherst
- Municipality
- Amherst
Interior
- Bedrooms
- 2 above ground + 1 below
- Fireplace
- No
- Appliances
- Washer, Refrigerator, Central Vacuum, Dishwasher, Stove, Dryer, Microwave
- Flooring
- Laminate, Carpeted, Engineered hardwood, Ceramic Tile
Heating, cooling and services
- Heating
- Heat Pump, Baseboard heaters, Radiant heat, Stove, In Floor Heating, Electric, Wood, Ductless
- Air conditioning
- Wall unit, Air Conditioned
- Water and sewer
- Municipal sewage system
Building and exterior
- Year built
- 1987
- Foundation
- Poured Concrete
- Outdoor
- Vinyl
Parking
- Driveway and parking
- Detached Garage, Garage, Paved Yard
Rooms
| Room | Level | Size | Features |
|---|---|---|---|
| Foyer | Main level | 8.1x9.4 | |
| Living room | Main level | 14.10x15.4 | |
| Kitchen | Main level | 11.9x15.1 | |
| Dining room | Main level | 10.7x11.9 | |
| 3pc Bathroom | Main level | 5.8x11.9 | |
| Primary Bedroom | Main level | 11.3x17.2 | |
| Bedroom | Main level | 9x11.9 | |
| Recreational, Games room | Basement | 14.11x21.11 | |
| Laundry room | Basement | 7.10x13 | |
| Workshop | Basement | 12.8x13 | |
| 4pc Bathroom | Basement | 6.11x7.3 | |
| Bedroom | Basement | 9.10x11.3 |
Location
Location is approximate. See nearby homes on the map
Listed by Coldwell Banker Performance Realty.

REALTOR®, REALTORS®, and the REALTOR® logo are certification marks that are owned by REALTOR® Canada Inc. and licensed exclusively to The Canadian Real Estate Association (CREA). These certification marks identify real estate professionals who are members of CREA and who must abide by CREA’s By-Laws, Rules, and the REALTOR® Code. The MLS® trademark and the MLS® logo are owned by CREA and identify the professional real estate services provided by members of CREA.
The information contained on this site is based in whole or in part on information that is provided by members of The Canadian Real Estate Association, who are responsible for its accuracy. CREA reproduces and distributes this information as a service for its members and assumes no responsibility for its accuracy.
Similar homes nearby
See more in Amherst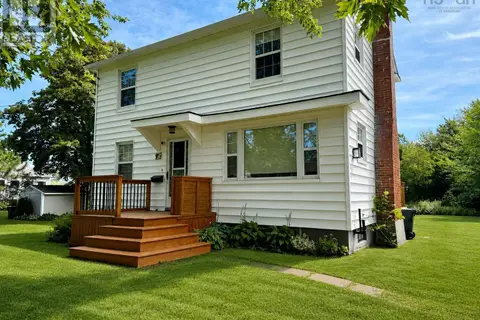 📷 48
$299,900
3 bd1 ba1396 ft²
5 Elmwood Drive
Amherst, Amherst
Detached · MLS® 202620923 · Royal LePage Cumberland Realty Ltd.
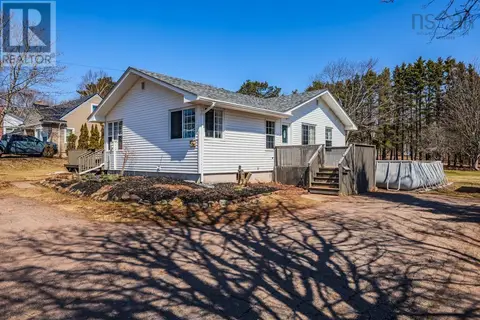 📷 39
$289,900
3 bd2 ba1430 ft²
56 Regent Street
Amherst, Amherst
Detached · MLS® 202607203 · Keller Williams Select Realty (Truro)
 📷 40
$309,900
98 Victoria Street W
Amherst, Amherst
Multiplex
Multiplex · MLS® 202615286 · Harbourside Realty Ltd.
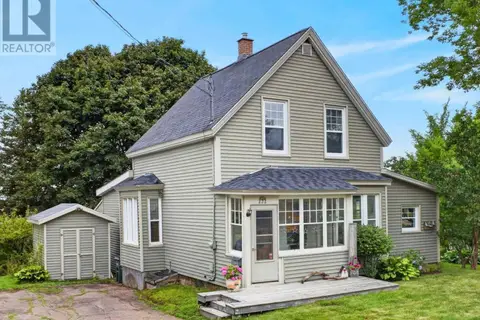 📷 47
$324,900
3 bd1 ba1858 ft²
222 VICTORIA Street E
Amherst, Amherst
Detached · MLS® 202621232 · RE/MAX Fairlane Realty
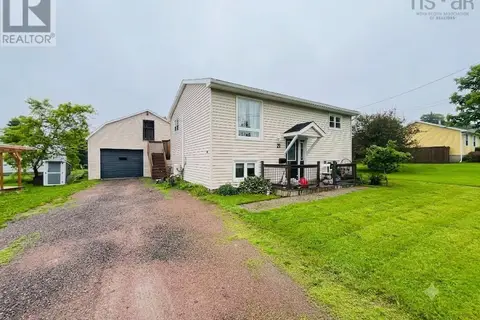 📷 33
$269,900
1+2 bd2 ba1278 ft²
21 Snowden Avenue
Amherst, Amherst
Detached · MLS® 202616600 · Royal LePage Cumberland Realty Ltd.
 📷 50
$329,900
14 Spring Street
Amherst, Amherst
Apartment · MLS® 202624024 · Royal LePage Cumberland Realty Ltd.
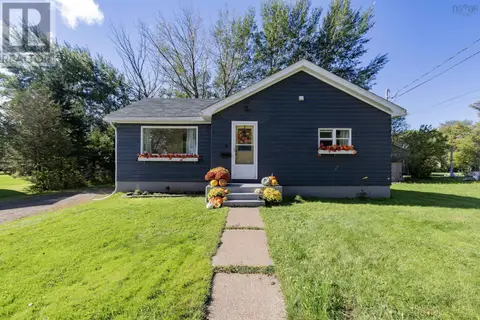 📷 30
$329,900
3 bd2 ba1108 ft²
79 Hickman Street
Amherst, Amherst
Detached · MLS® 202625034 · Coldwell Banker Performance Realty
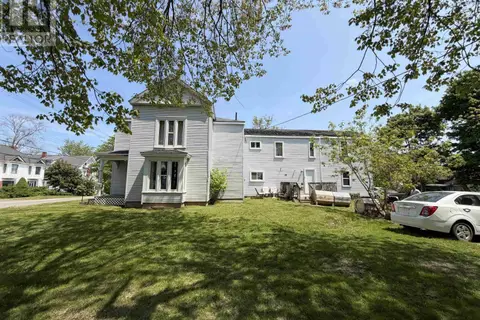 📷 32
$259,900
29 Spring Street
Amherst, Amherst
Multiplex
Triplex · MLS® 202615288 · Harbourside Realty Ltd.