21 Snowden Avenue
Amherst, Amherst, NS, B4H2N1
Listed by Royal LePage Cumberland Realty Ltd.
$269,900
- 1+2 bedrooms
- 2 bathrooms
- 1278 sq ft
Listed 107 days ago · MLS® 202616600
About this home
This charming three-bedroom split-entry home is located in the heart of Amherst, offering an ideal location for families who want to be close to schools, parks, and everyday amenities. Outside, you'll find a spacious detached garage with a loft, providing plenty of room for storage, gardening supplies, or hobbies. The fully usable backyard is perfect for children to play, while the rear patio offers a relaxing spot to unwind after a busy day. Inside, the bright main level features a welcoming living room filled with natural light that flows seamlessly into the kitchen. The kitchen offers ample cupboard space and a convenient breakfast bar, perfect for casual meals, snacks, or morning coffee. Down the hall, you'll find the full bathroom, complete with a tub and shower, along with a generous dining room that is currently being used as a playroom. The spacious primary bedroom completes the main floor. The lower level includes two additional bedrooms, a laundry area, and a convenient half bath. There is also a cozy family room that is currently being used as a fourth bedroom, offering flexibility to suit your family's needs. Heat pumps on both levels provide efficient heating and cooling year-round, ensuring comfort in every season. If you're looking for a well-maintained family home in a fantastic Amherst location, this property is one you won't want to miss! (id:66966)
Details
- Type
- Detached
- Size
- 1278 sq ft
- Basement
- Finished, Full
- Garage
- Garage
- Neighbourhood
- Amherst
- Municipality
- Amherst
Interior
- Bedrooms
- 1 above ground + 2 below
- Fireplace
- No
- Flooring
- Laminate, Ceramic Tile
Heating, cooling and services
- Heating
- Forced air, Oil
- Water and sewer
- Municipal sewage system
Building and exterior
- Year built
- 1973
- Foundation
- Poured Concrete
- Outdoor
- Vinyl
Parking
- Driveway and parking
- Detached Garage, Garage, Gravel
Rooms
| Room | Level | Size | Features |
|---|---|---|---|
| Living room | Main level | 14.2x11.1 | |
| Kitchen | Main level | 9.1x15.9 | |
| Dining room | Main level | 11.3x11.3 | |
| 4pc Bathroom | Main level | 8.8x4.11 | |
| Bedroom | Main level | 11.6x7.8 | |
| Den | Lower level | 10.9x7.9 | |
| Bedroom | Lower level | 11x8.7 | |
| 2pc Bathroom | Lower level | 3.10x5.10 | |
| Primary Bedroom | Lower level | 10.11x10.7 | |
| Laundry room | Lower level | 8.1x14.1 |
Location
Location is approximate. See nearby homes on the map
Listed by Royal LePage Cumberland Realty Ltd..

REALTOR®, REALTORS®, and the REALTOR® logo are certification marks that are owned by REALTOR® Canada Inc. and licensed exclusively to The Canadian Real Estate Association (CREA). These certification marks identify real estate professionals who are members of CREA and who must abide by CREA’s By-Laws, Rules, and the REALTOR® Code. The MLS® trademark and the MLS® logo are owned by CREA and identify the professional real estate services provided by members of CREA.
The information contained on this site is based in whole or in part on information that is provided by members of The Canadian Real Estate Association, who are responsible for its accuracy. CREA reproduces and distributes this information as a service for its members and assumes no responsibility for its accuracy.
Similar homes nearby
See more in Amherst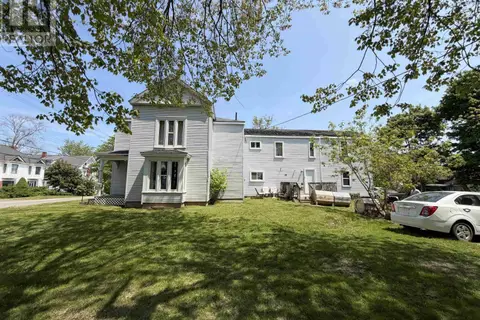 📷 32
$259,900
29 Spring Street
Amherst, Amherst
Multiplex
Triplex · MLS® 202615288 · Harbourside Realty Ltd.
 📷 27
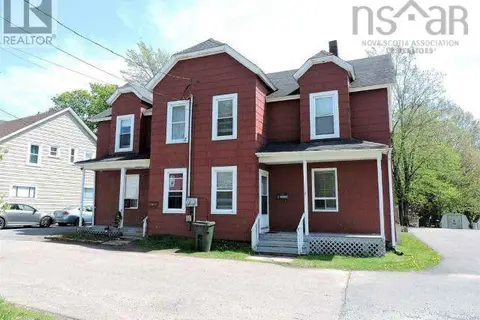
$250,000
2-4 Queen Street Extension
Amherst, Amherst
Multiplex
Duplex · MLS® 202618644 · Sutton Group Professional Realty
 📷 39
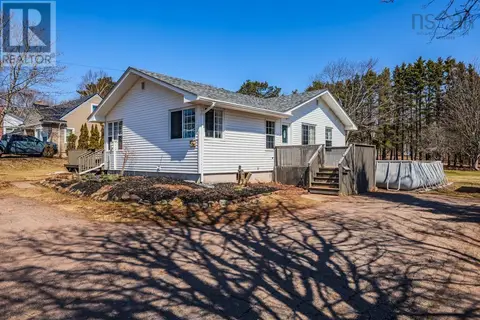
$289,900
3 bd2 ba1430 ft²
56 Regent Street
Amherst, Amherst
Detached · MLS® 202607203 · Keller Williams Select Realty (Truro)
 📷 39
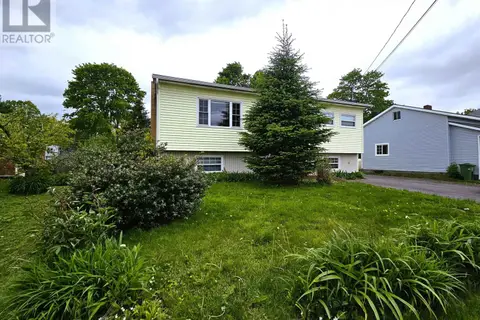
$249,900
2+1 bd2 ba1839 ft²
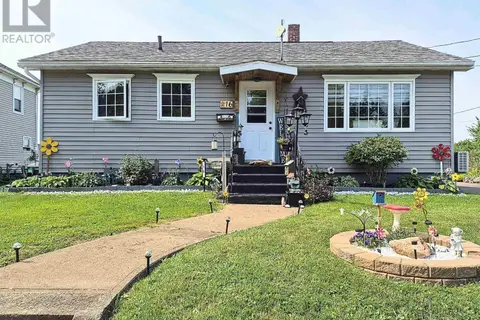
49 Hill Street
Amherst, Amherst
Detached · MLS® 202612862 · Keller Williams Select Realty (Truro)
 📷 40
$249,900
3 bd1 ba831 ft²
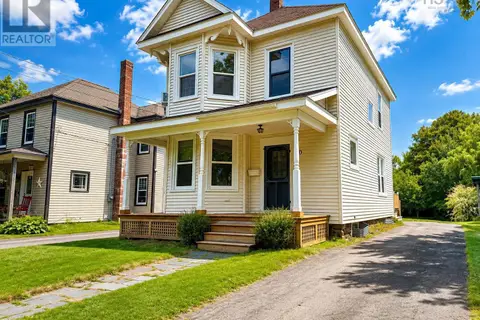
16 Copp Avenue
Amherst, Amherst
Detached · MLS® 202620345 · Royal LePage Cumberland Realty Ltd.
 📷 50
$249,900
3 bd1 ba1728 ft²
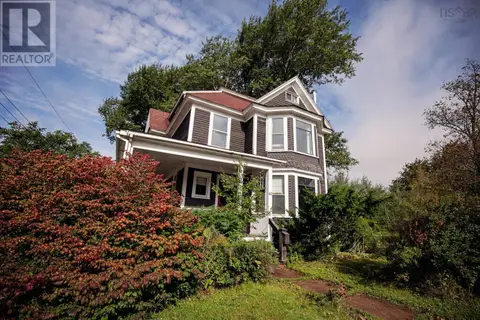
20 Agnew Street
Amherst, Amherst
Detached · MLS® 202620548 · Royal LePage Cumberland Realty Ltd.
 📷 39
$249,900
3 bd2 ba2600 ft²
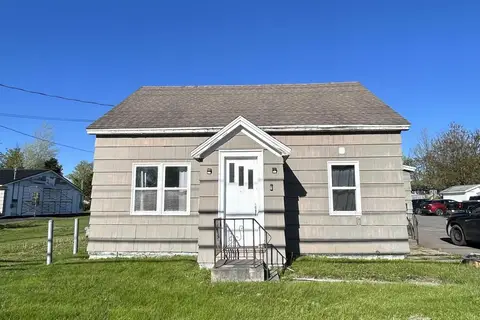
61 Victoria Street W
Amherst, Amherst
Detached · MLS® 202623498 · RE/MAX County Line Realty Ltd.
 📷 15
$249,000
3 bd2 ba1314 ft²
24 South Albion Street
Amherst, Amherst
Detached · MLS® 202612382 · Keller Williams Select Realty (Truro)