49 Hill Street
Amherst, Amherst, NS, B4H2N2
Listed by Keller Williams Select Realty (Truro)
$249,900
- 2+1 bedrooms
- 2 bathrooms
- 1839 sq ft
Listed 142 days ago · MLS® 202612862
About this home
This split-entry home offers just over 1,800 sq.ft. of finished living space with a practical 3-bed, 2-bath layout in a convenient in-town setting. The main level features updated vinyl flooring, a bright living area, and an eat-in kitchen with painted cabinetry and new stainless steel appliances. A sunroom off the kitchen adds valuable year-round living space. Two comfortable bedrooms and a refreshed 4-piece bath complete this floor. The lower level provides good ceiling height and includes a rec room, a third bedroom, an office/den, a 3-piece bath, laundry, and an unfinished utility room. The home is heated with a hot water boiler system, and the steel oil tank will need replacement. Outside, the front and back yards are easy to maintain, ideal for anyone wanting a low-upkeep property. The backyard has been recently grass-seeded, and the lot includes mature trees in bloom, a few small garden areas, and a shed for tools and storage. A paved driveway adds everyday convenience. Situated on a manageable in-town lot with municipal services, this property offers a functional layout, meaningful updates, and room for the next owner to continue personalizing. Close to schools, parks, and Amherst amenities. (id:66966)
Details
- Type
- Detached
- Size
- 1839 sq ft
- Basement
- Finished, Full
- Neighbourhood
- Amherst
- Municipality
- Amherst
Interior
- Bedrooms
- 2 above ground + 1 below
- Fireplace
- Yes
- Appliances
- Refrigerator, Dishwasher, Oven, Microwave Range Hood Combo
- Flooring
- Laminate, Vinyl
Heating, cooling and services
- Heating
- Baseboard heaters, Radiant heat, Oil, Hot Water
- Water and sewer
- Municipal sewage system
Building and exterior
- Year built
- 1982
- Foundation
- Poured Concrete
- Outdoor
- Vinyl
Parking
- Driveway and parking
- Paved Yard
Rooms
| Room | Level | Size | Features |
|---|---|---|---|
| Foyer | Main level | 7.5x6.8 | |
| Kitchen | Main level | 10.8x17.7 | |
| Living room | Main level | 14.5x15.8 | |
| Sunroom | Main level | 9.7x9.0 | |
| 4pc Bathroom | Main level | 10.6x7.4 | |
| Bedroom | Main level | 10.7x9.2 | |
| Bedroom | Main level | 9.11x11.9 | |
| Bedroom | Lower level | 11.3x11.2 | |
| Recreational, Games room | Lower level | 14.11x10.9 | |
| Laundry room | Lower level | 7.3x5.9 | |
| 3pc Bathroom | Lower level | 6.5x3.11 | |
| Utility room | Lower level | 7.9x11.3 |
Location
Location is approximate. See nearby homes on the map
Listed by Keller Williams Select Realty (Truro).

REALTOR®, REALTORS®, and the REALTOR® logo are certification marks that are owned by REALTOR® Canada Inc. and licensed exclusively to The Canadian Real Estate Association (CREA). These certification marks identify real estate professionals who are members of CREA and who must abide by CREA’s By-Laws, Rules, and the REALTOR® Code. The MLS® trademark and the MLS® logo are owned by CREA and identify the professional real estate services provided by members of CREA.
The information contained on this site is based in whole or in part on information that is provided by members of The Canadian Real Estate Association, who are responsible for its accuracy. CREA reproduces and distributes this information as a service for its members and assumes no responsibility for its accuracy.
Similar homes nearby
See more in Amherst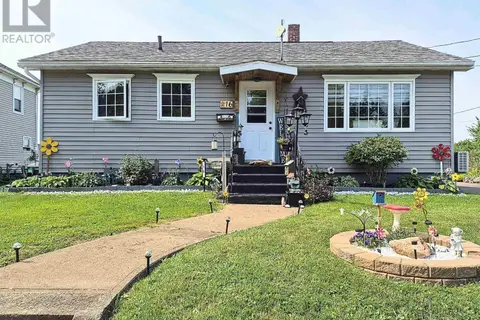 📷 40
$249,900
3 bd1 ba831 ft²
16 Copp Avenue
Amherst, Amherst
Detached · MLS® 202620345 · Royal LePage Cumberland Realty Ltd.
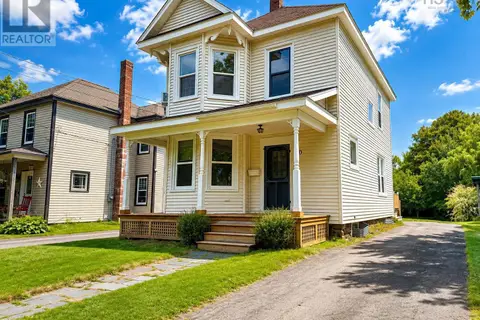 📷 50
$249,900
3 bd1 ba1728 ft²
20 Agnew Street
Amherst, Amherst
Detached · MLS® 202620548 · Royal LePage Cumberland Realty Ltd.
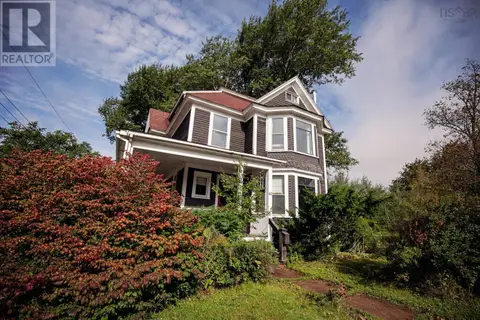 📷 39
$249,900
3 bd2 ba2600 ft²
61 Victoria Street W
Amherst, Amherst
Detached · MLS® 202623498 · RE/MAX County Line Realty Ltd.
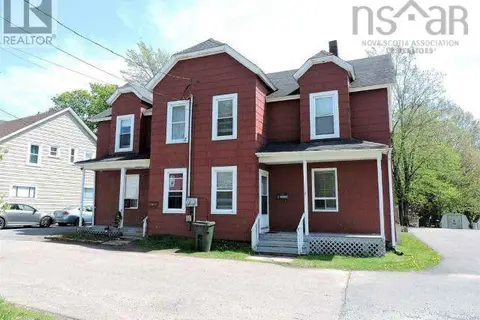 📷 27
$250,000
2-4 Queen Street Extension
Amherst, Amherst
Multiplex
Duplex · MLS® 202618644 · Sutton Group Professional Realty
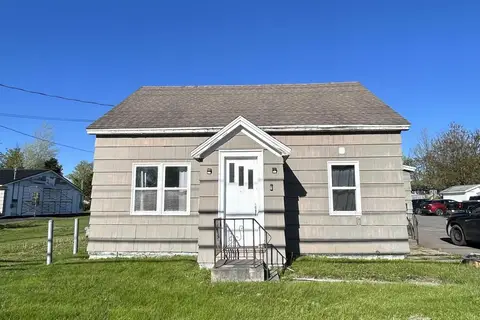 📷 15
$249,000
3 bd2 ba1314 ft²
24 South Albion Street
Amherst, Amherst
Detached · MLS® 202612382 · Keller Williams Select Realty (Truro)
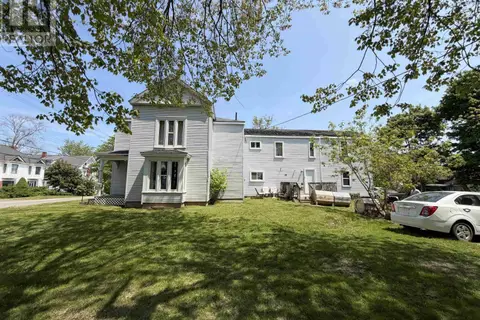 📷 32
$259,900
29 Spring Street
Amherst, Amherst
Multiplex
Triplex · MLS® 202615288 · Harbourside Realty Ltd.
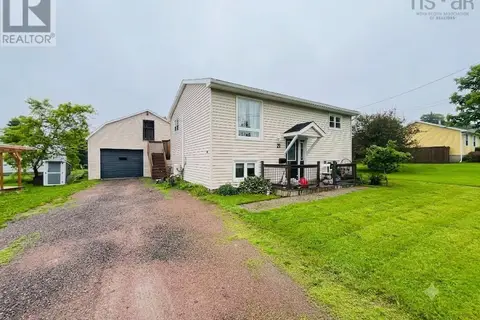 📷 33
$269,900
1+2 bd2 ba1278 ft²
21 Snowden Avenue
Amherst, Amherst
Detached · MLS® 202616600 · Royal LePage Cumberland Realty Ltd.
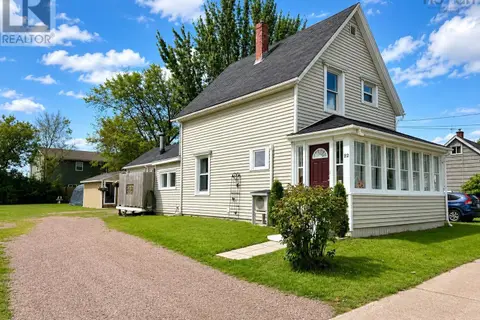 📷 50
$229,900
4 bd2 ba1848 ft²
22 Chamberlain Street
Amherst, Amherst
Detached · MLS® 202622249 · Royal LePage Cumberland Realty Ltd.