5 Elmwood Drive
Amherst, Amherst, NS, B4H2G5
Listed by Royal LePage Cumberland Realty Ltd.
$299,900
- 3 bedrooms
- 1 bathrooms
- 1396 sq ft
Listed 64 days ago · MLS® 202620923
About this home
A classic two-storey home on an amazing in-town lot! Welcome to 5 Elmwood Drive, a fantastic family home close to all levels of school and within walking distance of downtown Amherst. Rotary Park is just seconds away, offering a level walking oval and playground equipment for the kids. One of the highlights here is the incredible 29,400 sq. ft. lot - over half an acre right in the middle of town! The huge multi-level deck with gazebo overlooks the beautiful backyard and provides a great space for entertaining or relaxing. Inside, the main level offers a classic two-storey layout with a full-length living room on one side and dining room just off the kitchen, which features new appliances, on the other. A convenient rear porch completes this level. Upstairs youll find two good-sized guest bedrooms, an updated full bath and a nice primary bedroom. Throughout the home youll find plenty of character, good storage and some great built-ins. The unfinished basement offers excellent potential for additional living space thanks to its good ceiling height and also provides laundry, a cold room and spacious mechanical/storage area. Recent updates include breaker panel, oil tank and hot water heater. The roof is in good shape, windows are vinyl, and the walls are prepped with nail holes filled and sanded - just pick your colours and make it your own! Book your showing today! (id:66966)
Details
- Type
- Detached
- Size
- 1396 sq ft
- Basement
- Full
- Neighbourhood
- Amherst
- Municipality
- Amherst
Interior
- Bedrooms
- 3 above ground
- Fireplace
- No
- Appliances
- Washer, Refrigerator, Stove, Dryer
- Flooring
- Hardwood
Heating, cooling and services
- Heating
- Forced air, Oil
- Water and sewer
- Municipal sewage system
Building and exterior
- Year built
- 1953
- Foundation
- Poured Concrete
- Outdoor
- Vinyl
Parking
- Driveway and parking
- Paved Yard
Rooms
| Room | Level | Size | Features |
|---|---|---|---|
| Kitchen | Main level | 12X10.3 | |
| Dining room | Main level | 10X9.2 | |
| Living room | Main level | 20X11.10 | |
| Porch | Main level | 5X4 | |
| Primary Bedroom | Second level | 11.7X10.2 | |
| Bedroom | Second level | 10.10X9 | |
| Bedroom | Second level | 11.8X8.2 | |
| 4pc Bathroom | Second level | 6.4x7.8 | |
| Den | Basement | 12X10 |
Location
Location is approximate. See nearby homes on the map
Listed by Royal LePage Cumberland Realty Ltd..

REALTOR®, REALTORS®, and the REALTOR® logo are certification marks that are owned by REALTOR® Canada Inc. and licensed exclusively to The Canadian Real Estate Association (CREA). These certification marks identify real estate professionals who are members of CREA and who must abide by CREA’s By-Laws, Rules, and the REALTOR® Code. The MLS® trademark and the MLS® logo are owned by CREA and identify the professional real estate services provided by members of CREA.
The information contained on this site is based in whole or in part on information that is provided by members of The Canadian Real Estate Association, who are responsible for its accuracy. CREA reproduces and distributes this information as a service for its members and assumes no responsibility for its accuracy.
Similar homes nearby
See more in Amherst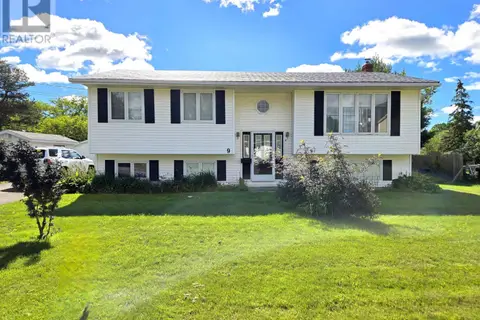 📷 35
$299,900
2+1 bd2 ba2352 ft²
9 Patterson Street
Amherst, Amherst
Detached · MLS® 202606657 · Coldwell Banker Performance Realty
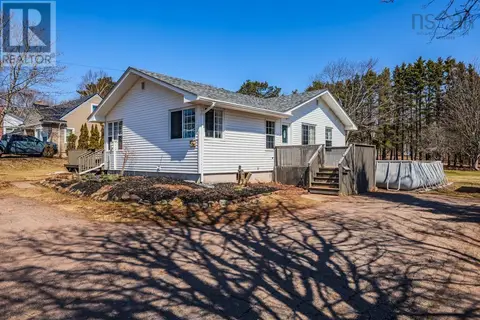 📷 39
$289,900
3 bd2 ba1430 ft²
56 Regent Street
Amherst, Amherst
Detached · MLS® 202607203 · Keller Williams Select Realty (Truro)
 📷 40
$309,900
98 Victoria Street W
Amherst, Amherst
Multiplex
Multiplex · MLS® 202615286 · Harbourside Realty Ltd.
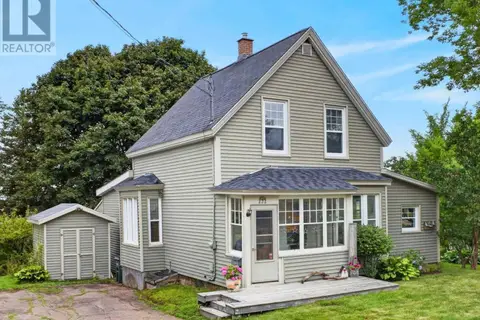 📷 47
$324,900
3 bd1 ba1858 ft²
222 VICTORIA Street E
Amherst, Amherst
Detached · MLS® 202621232 · RE/MAX Fairlane Realty
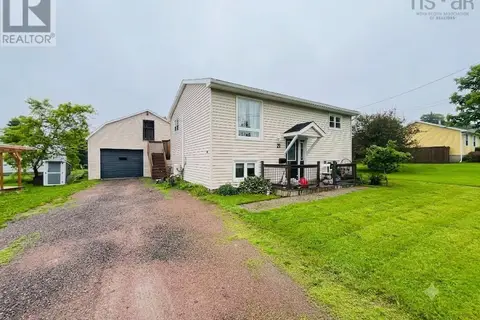 📷 33
$269,900
1+2 bd2 ba1278 ft²
21 Snowden Avenue
Amherst, Amherst
Detached · MLS® 202616600 · Royal LePage Cumberland Realty Ltd.
 📷 50
$329,900
14 Spring Street
Amherst, Amherst
Apartment · MLS® 202624024 · Royal LePage Cumberland Realty Ltd.
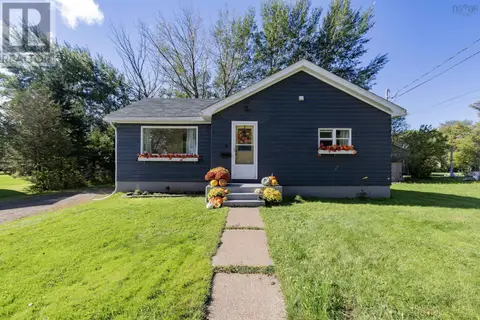 📷 30
$329,900
3 bd2 ba1108 ft²
79 Hickman Street
Amherst, Amherst
Detached · MLS® 202625034 · Coldwell Banker Performance Realty
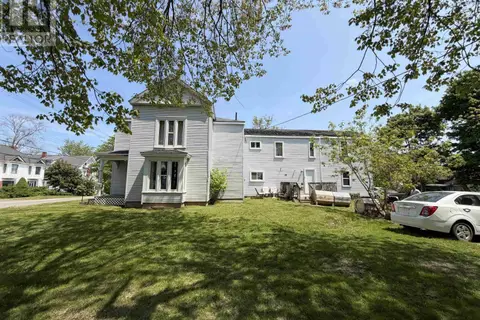 📷 32
$259,900
29 Spring Street
Amherst, Amherst
Multiplex
Triplex · MLS® 202615288 · Harbourside Realty Ltd.