79 Hickman Street
Amherst, Amherst, NS, B4H2M7
Listed by Coldwell Banker Performance Realty
$329,900
- 3 bedrooms
- 2 bathrooms
- 1108 sq ft
Listed 19 days ago · MLS® 202625034
About this home
Welcome to this beautifully refreshed and charming bungalow, offering effortless, all-one-level main-floor living! Freshly painted throughout with new lighting, new laminate flooring, and refinished hardwood floors, this turn-key home is completely move-in ready. The bright main floor features an eat-in kitchen complete with a brand-new countertop, seamlessly flowing into a spacious living room highlighted by hardwood floors. Down the hall, you will find two comfortable, good-sized bedrooms, a updated four-piece bathroom with a new vanity, and convenient main-floor laundry. If you prefer a third bedroom on the main floor, the laundry can easily be moved to the lower level. The lower level extends your living space even further with a large, versatile family room, a two-piece bathroom, and a generous unfinished storage and utility room. Step outside to enjoy a wonderful backyard equipped with a deck ideal for outdoor dining and entertaining, plus a storage shed for your garden tools and outdoor equipment. Perfectly situated in a family-friendly neighborhood, this home is within comfortable walking distance to the local elementary school, grocery/convenience store, and a public park complete with a playground. (id:66966)
Details
- Type
- Detached
- Style
- Bungalow
- Size
- 1108 sq ft
- Basement
- Partially finished, Full
- Neighbourhood
- Amherst
- Municipality
- Amherst
Interior
- Bedrooms
- 3 above ground
- Fireplace
- No
- Appliances
- Refrigerator, Range - Electric, Dishwasher
- Flooring
- Tile, Hardwood, Laminate, Vinyl
Heating, cooling and services
- Heating
- Forced air, Oil, Furnace
- Water and sewer
- Municipal sewage system
Building and exterior
- Style
- Bungalow
- Year built
- 1956
- Foundation
- Poured Concrete
- Outdoor
- Wood siding
Parking
- Driveway and parking
- Gravel
Rooms
| Room | Level | Size | Features |
|---|---|---|---|
| Eat in kitchen | Main level | 10.4 x 12.4 | |
| Living room | Main level | 10.6 x 19.7 | |
| Bedroom | Main level | 10.4 x 8 | |
| Bedroom | Main level | 10.4 x 10.4 | |
| 4pc Bathroom | Main level | 4.11 x 6.10 | |
| Primary Bedroom | Main level | 9. x 13 | |
| Family room | Basement | 8.10 x 28.2 | |
| 2pc Bathroom | Basement | 5.3 x 4.7 |
Location
Location is approximate. See nearby homes on the map
Listed by Coldwell Banker Performance Realty.

REALTOR®, REALTORS®, and the REALTOR® logo are certification marks that are owned by REALTOR® Canada Inc. and licensed exclusively to The Canadian Real Estate Association (CREA). These certification marks identify real estate professionals who are members of CREA and who must abide by CREA’s By-Laws, Rules, and the REALTOR® Code. The MLS® trademark and the MLS® logo are owned by CREA and identify the professional real estate services provided by members of CREA.
The information contained on this site is based in whole or in part on information that is provided by members of The Canadian Real Estate Association, who are responsible for its accuracy. CREA reproduces and distributes this information as a service for its members and assumes no responsibility for its accuracy.
Similar homes nearby
See more in Amherst 📷 50
$329,900
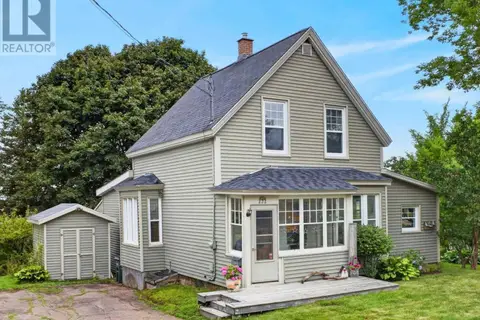
14 Spring Street
Amherst, Amherst
Apartment · MLS® 202624024 · Royal LePage Cumberland Realty Ltd.
 📷 47
$324,900
3 bd1 ba1858 ft²
222 VICTORIA Street E
Amherst, Amherst
Detached · MLS® 202621232 · RE/MAX Fairlane Realty
 📷 40
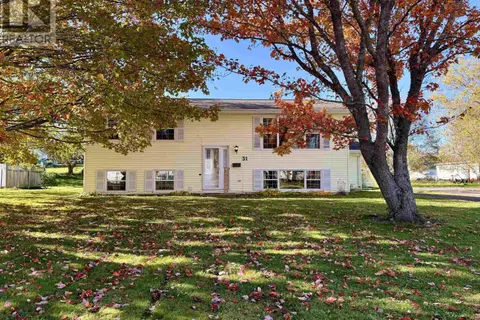
$309,900
98 Victoria Street W
Amherst, Amherst
Multiplex
Multiplex · MLS® 202615286 · Harbourside Realty Ltd.
 New
📷 39
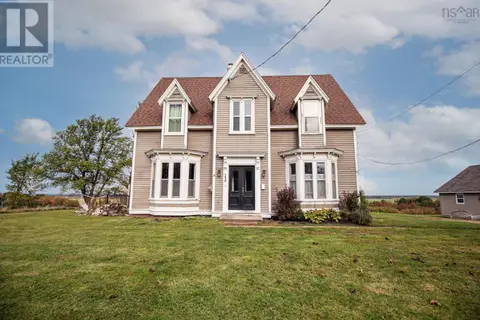
$349,900
2+2 bd2 ba1920 ft²
31 Charles Street
Amherst, Amherst
Detached · MLS® 202626121 · Royal LePage Cumberland Realty Ltd.
 📷 49
$358,900
3 bd2 ba2358 ft²
230 Victoria Street E
Amherst, Amherst
Detached · MLS® 202528069 · RE/MAX County Line Realty Ltd.
 📷 35
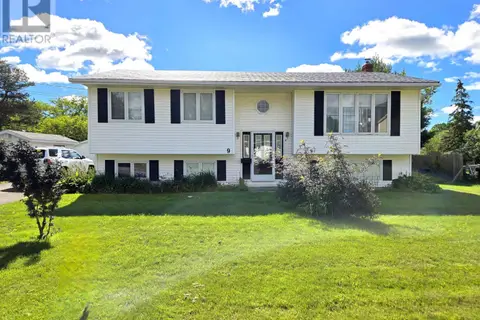
$299,900
2+1 bd2 ba2352 ft²
9 Patterson Street
Amherst, Amherst
Detached · MLS® 202606657 · Coldwell Banker Performance Realty
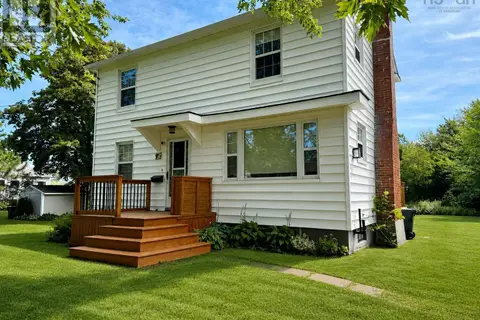 📷 48
$299,900
3 bd1 ba1396 ft²
5 Elmwood Drive
Amherst, Amherst
Detached · MLS® 202620923 · Royal LePage Cumberland Realty Ltd.
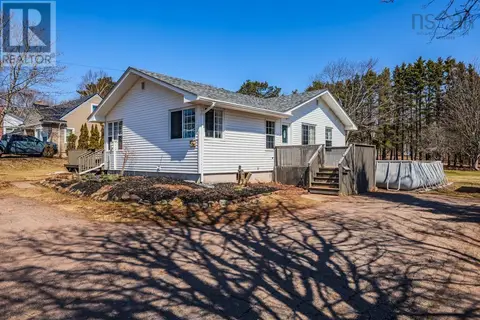 📷 39
$289,900
3 bd2 ba1430 ft²
56 Regent Street
Amherst, Amherst
Detached · MLS® 202607203 · Keller Williams Select Realty (Truro)