9 ELITE Road
CARC - Rural Caledon, Caledon, L7K0L2
Listed by Royal Lepage Signature Realty
$1,499,000
- 4+1 bedrooms
- 4 bathrooms
- 14 parking
- 2630 sq ft
Listed 23 days ago · MLS® 40867305
About this home
Fully upgraded home on a stunning 3.6-acre lot offering beautifully finished living space throughout. Eat-in kitchen with centre island, stainless steel appliances, wall-to-wall pantry cabinetry, and walk-out to deck with spectacular views. Renovated bathrooms on all floors and a beautiful family room. Enjoy a huge private backyard featuring a sauna, hot tub, gazebo, entertainer's deck, mature trees, and a pond-perfect for relaxing or hosting.Ideally located minutes to Caledon Village and Orangeville, with easy access to Hwy 10 and Hwy 9 for convenient commuting (approx. 45 minutes to Toronto), plus nearby GO bus connections toward Brampton GO/Union. Close to local shops, dining, essential services, and surrounded by Caledon's scenic trails and outdoor recreation. 200-amp service. A rare opportunity to enjoy privacy, space, and convenience in one exceptional property !! (id:66966)
Details
- Type
- Detached
- Style
- Other
- Size
- 2630 sq ft
- Basement
- Finished, Full
- Garage
- Garage
- Property tax
- $7,457
- Neighbourhood
- CARC - Rural Caledon
- Municipality
- Caledon
Interior
- Bedrooms
- 4 above ground + 1 below
- Fireplace
- No
- Appliances
- Washer, Refrigerator, Dishwasher, Stove, Dryer
Heating, cooling and services
- Heating
- Natural gas
- Air conditioning
- Central air conditioning
- Water and sewer
- Septic System
Building and exterior
- Year built
- 1985
- Outdoor
- Brick
Parking
- Total parking
- 14
- Driveway and parking
- Detached Garage
Rooms
| Room | Level | Size | Features |
|---|---|---|---|
| 4pc Bathroom | Basement | ||
| 2pc Bathroom | Main level | ||
| 5pc Bathroom | Second level | ||
| 5pc Bathroom | Second level | ||
| Office | Basement | 14'2'' x 16'1'' | |
| Recreation room | Basement | 6'0'' x 6'2'' | |
| Bedroom | Basement | 11'1'' x 16'6'' | |
| Bedroom | Second level | 10'0'' x 13'3'' | |
| Bedroom | Second level | 9'7'' x 14'6'' | |
| Bedroom | Second level | 10'6'' x 18'2'' | |
| Primary Bedroom | Second level | 12'0'' x 16'5'' | |
| Breakfast | Main level | 10'8'' x 11'5'' | |
| Kitchen | Main level | 11'5'' x 19'7'' | |
| Living room/Dining room | Main level | 11'9'' x 20'0'' | |
| Family room | Main level | 11'8'' x 18'1'' |
Location
Location is approximate. See nearby homes on the map
Listed by Royal Lepage Signature Realty.

REALTOR®, REALTORS®, and the REALTOR® logo are certification marks that are owned by REALTOR® Canada Inc. and licensed exclusively to The Canadian Real Estate Association (CREA). These certification marks identify real estate professionals who are members of CREA and who must abide by CREA’s By-Laws, Rules, and the REALTOR® Code. The MLS® trademark and the MLS® logo are owned by CREA and identify the professional real estate services provided by members of CREA.
The information contained on this site is based in whole or in part on information that is provided by members of The Canadian Real Estate Association, who are responsible for its accuracy. CREA reproduces and distributes this information as a service for its members and assumes no responsibility for its accuracy.
Similar homes nearby
See more in Caledon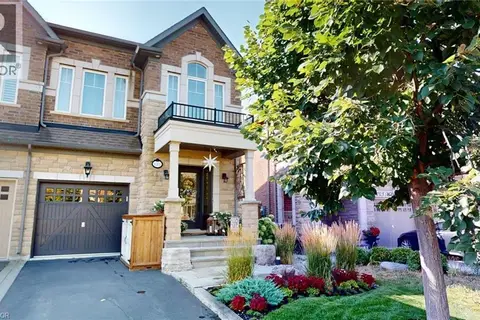 📷 50
$1,459,000
3+1 bd4 ba3 pk3500 ft²
131 MCPHERSON Road
CARC - Rural Caledon, Caledon
Link · MLS® 40757525 · Comfree
 📷 47🎥 Tour
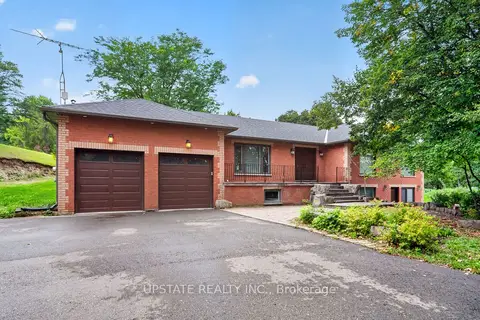
$1,499,000
≈ $6,564/mo mortgage · 20% down
3+1 bd3 ba12 pk1500-2000 ft²
16072 The Gore Road
Rural Caledon, Caledon
Basement suite
Detached · MLS® W13766052 · UPSTATE REALTY INC.
 📷 36
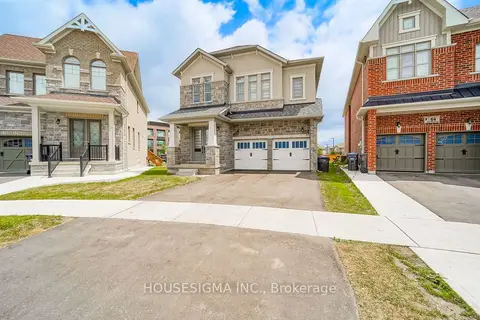
$1,499,000
≈ $6,564/mo mortgage · 20% down
6 bd6 ba6 pk3000-3500 ft²
62 Royal Fern Crescent
Rural Caledon, Caledon
Basement suiteSchool 5 min walkPark nearby
Detached · MLS® W13785066 · HOUSESIGMA INC.
 📷 50🎥 Tour
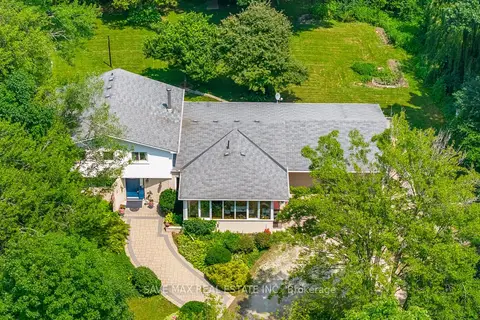
$1,499,000
≈ $6,564/mo mortgage · 20% down
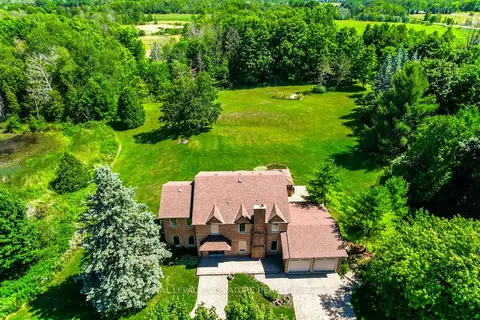
5+1 bd4 ba12 pk2500-3000 ft²
14411 Innis Lake Road
Rural Caledon, Caledon
Detached · MLS® W13824902 · SAVE MAX REAL ESTATE INC.
 📷 50🎥 Tour
$1,499,000
≈ $6,564/mo mortgage · 20% down
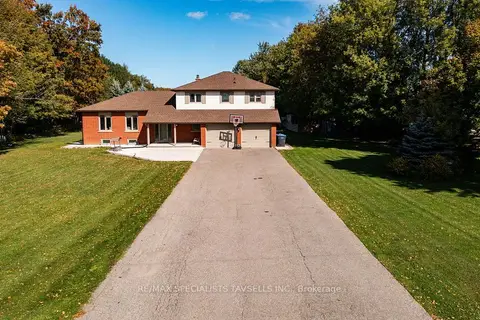
4+1 bd4 ba14 pk2500-3000 ft²
9 Elite Road
Rural Caledon, Caledon
Detached · MLS® W13838458 · ROYAL LEPAGE SIGNATURE REALTY
 📷 50🎥 Tour
$1,499,000
≈ $6,564/mo mortgage · 20% down
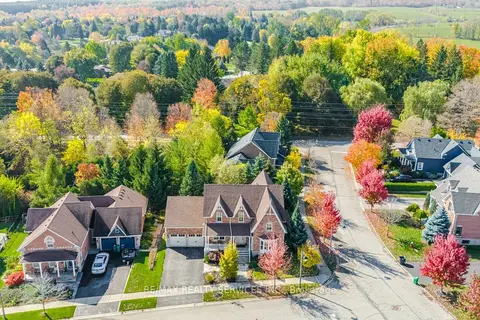
4+1 bd4 ba12 pk2000-2500 ft²
17991 St. Andrew's Road
Rural Caledon, Caledon
Basement suite
Detached · MLS® W13871276 · RE/MAX SPECIALISTS TAVSELLS INC.
 📷 50🎥 Tour
$1,498,888
≈ $6,564/mo mortgage · 20% down
4+2 bd4 ba6 pk3000-3500 ft²
76 North Riverdale Drive
Inglewood, Caledon
Basement suite
Detached · MLS® W14033038 · RE/MAX REALTY SERVICES INC.
$1,499,500
≈ $6,566/mo mortgage · 20% down
0 bd0 ba
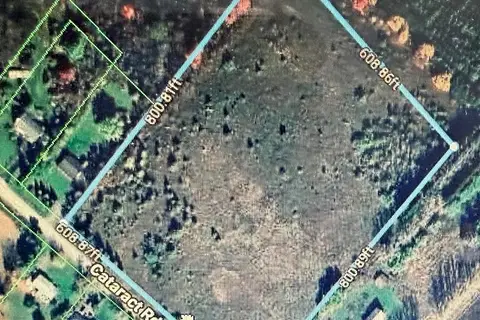
0 Catarack Road
Rural Caledon, Caledon
Vacant Land · MLS® W14031700 · SUMMIT REALTY EXPERTS INC.