9 Elite Road
Rural Caledon, Caledon, L7K 0L2
$1,499,000
- 4+1 bedrooms
- 4 bathrooms
- 14 parking
- 2500-3000 sq ft
Listed 21 days ago · MLS® W13838458
About this home
Fully upgraded home on a stunning 3.6-acre lot offering beautifully finished living space throughout. Eat-in kitchen with centre island, stainless steel appliances, wall-to-wall pantry cabinetry, and walk-out to deck with spectacular views. Renovated bathrooms on all floors and a beautiful family room. Enjoy a huge private backyard featuring a sauna, hot tub, gazebo, entertainer's deck, mature trees, and a pond-perfect for relaxing or hosting.Ideally located minutes to Caledon Village and Orangeville, with easy access to Hwy 10 and Hwy 9 for convenient commuting (approx. 45 minutes to Toronto), plus nearby GO bus connections toward Brampton GO/Union. Close to local shops, dining, essential services, and surrounded by Caledon's scenic trails and outdoor recreation. 200-amp service. A rare opportunity to enjoy privacy, space, and convenience in one exceptional property !!
Details
- Type
- Detached
- Style
- 2-Storey
- Size
- 2500-3000 sq ft
- Lot
- 547.11 × 285.6 ft
- Basement
- Finished, Full
- Garage
- Detached
- Kitchens
- 1
- Property tax
- $7,457 (2025)
- Neighbourhood
- Rural Caledon
- Municipality
- Caledon
- Price per sq ft
- $545 (24% below detached houses in Rural Caledon, $721)
Interior
- Bedrooms
- 4 above ground + 1 below
- Bathrooms
- 2 × 5-piece (second), 1 × 2-piece (main), 1 × 4-piece (basement)
- Rooms
- 10 above ground + 5 below
- Family room or den
- Yes
- Fireplace
- Yes
Heating, cooling and services
- Heating
- Forced Air, Gas
- Air conditioning
- Central Air
- Water and sewer
- Septic
Building and exterior
- Style
- 2-Storey
- Exterior
- Brick
- Faces
- South
Parking
- Garage spaces
- 2
- Total parking
- 14
- Driveway and parking
- Available
Lot
- Size
- 547.11 × 285.6 ft
- Acreage
- 2-4.99
More
- Possession
- TBA
- Nearby
- Greenbelt/Conservation, Wooded/Treed
- Cross street
- Horseshoe Hill/Beech Grove
Rooms
| Room | Level | Size | Features |
|---|---|---|---|
| Bedroom | Second | 5.56 × 3.23 m (18'3" × 10'7") | Hardwood Floor, Walk-In Closet(s), Crown Moulding |
| Office | Basement | 4.93 × 4.34 m (16'2" × 14'3") | French Doors |
| Primary Bedroom | Second | 5.05 × 3.68 m (16'7" × 12'1") | Hardwood Floor, Walk-In Closet(s), 5 Pc Ensuite |
| Family Room | Main | 5.54 × 3.61 m (18'2" × 11'10") | Hardwood Floor, Fireplace, Picture Window |
| Kitchen | Main | 6.02 × 3.51 m (19'9" × 11'6") | Centre Island, Stainless Steel Appl, Breakfast Bar |
| Dining Room | Main | 6.1 × 3.63 m (20' × 11'11") | Hardwood Floor, Crown Moulding, Combined w/Living |
| Bedroom | Basement | 5.08 × 3.4 m (16'8" × 11'2") | Double Closet, Semi Ensuite |
| Recreation | Basement | 1.9 × 1.83 m (6'3" × 6') | Pot Lights, Open Concept |
| Breakfast | Main | 3.51 × 3.3 m (11'6" × 10'10") | Pantry, Tile Floor |
| Living Room | Main | 6.1 × 3.63 m (20' × 11'11") | Hardwood Floor, Crown Moulding, Combined w/Dining |
| Bedroom | Second | 4.47 × 2.97 m (14'8" × 9'9") | Hardwood Floor, Walk-In Closet(s), Crown Moulding |
| Bedroom | Second | 4.06 × 3.05 m (13'4" × 10') | Hardwood Floor, Walk-In Closet(s), Crown Moulding |
History of this address
14 earlier listings at this address, with sold and leased prices. Create a free account or sign in to see them.
Location
Location is approximate. See nearby homes on the map
Recent sales nearby
See what similar homes within 1 km sold for in the last year. Create a free account or sign in to see them.
The neighbourhood
Getting around Car-dependent
No subway, LRT or GO station within a short trip.
Within a 10-minute walk: no grocery stores, 0 cafés and restaurants, 0 parks.
Who lives here postal area L7K
- Owners / renters
- 89% / 11%
- Median household income
- $134,000
- Average age
- 45
- Children under 15
- 13%
- Homes
- 97% detached
- Commute by transit
- 1%
- Population
- 8,486
Languages spoken most at home besides English: Punjabi (Panjabi) 3%, Tamil 0.5%, Portuguese 0.5%, Polish 0.4%.
Flood and conservation No mapped hazard
Not inside a mapped flood plain or regulated area.
Screening maps only. Ask the conservation authority for a property inquiry before relying on this.
Safety
Crime Severity Index for Caledon (OPP): 39 vs 57 for Ontario (2025).
Police-reported figures for the whole police service area, not this street. Rates use the area’s resident population.
Distances are approximate. Places © OpenStreetMap contributors. Neighbourhood figures: Statistics Canada, 2021 Census. Crime Severity Index: Statistics Canada.
Living here
Commute
To Union Station (downtown Toronto): 58 km. Transit times · Driving times
Noise Nothing major nearby
No highway within 500 m, rail line within 300 m, or airport flight path nearby.
Distances from the map, not noise measurements. Visit at rush hour to judge for yourself.
Internet High-speed
50/10 Mbps or faster available here by cable, fibre or DSL (the federal high-speed target).
From the federal broadband map. Check exact speeds and providers for the address.
Roads, rail, airports and planned stations © OpenStreetMap contributors. Internet: Innovation, Science and Economic Development Canada, National Broadband Data.
Listed by ROYAL LEPAGE SIGNATURE REALTY.
Listing information provided by PropTx Innovations Inc. and TRREB; deemed reliable but not guaranteed accurate by PropTx.
Similar homes nearby
See more in Caledon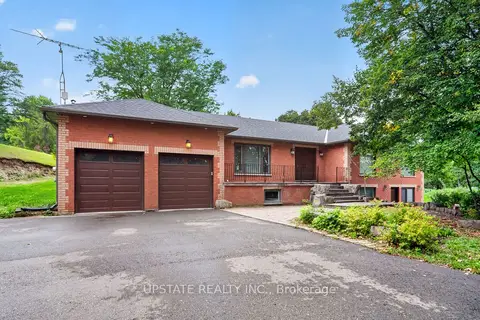
$1,499,000
3+1 bd3 ba12 pk1500-2000 ft²
16072 The Gore Road
Rural Caledon, Caledon
Detached · MLS® W13766052 · UPSTATE REALTY INC.
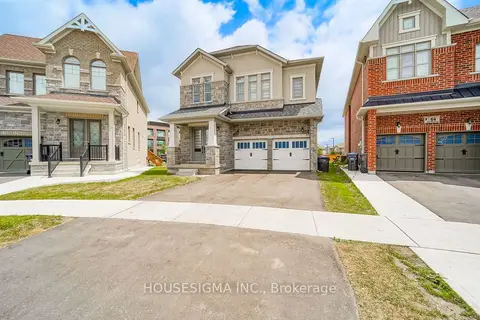
$1,499,000
6 bd6 ba6 pk3000-3500 ft²
62 Royal Fern Crescent
Rural Caledon, Caledon
Detached · MLS® W13785066 · HOUSESIGMA INC.
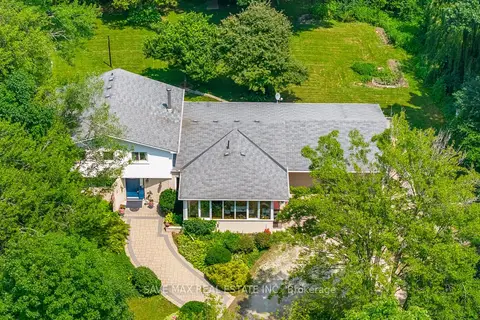
$1,499,000
5+1 bd4 ba12 pk2500-3000 ft²
14411 Innis Lake Road
Rural Caledon, Caledon
Detached · MLS® W13824902 · SAVE MAX REAL ESTATE INC.
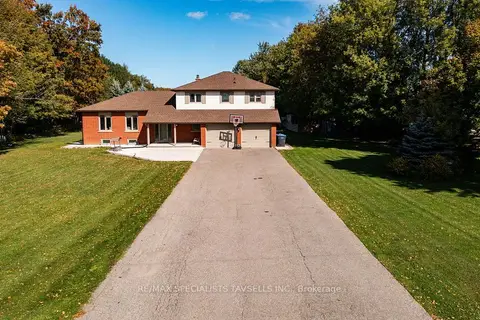
$1,499,000
4+1 bd4 ba12 pk2000-2500 ft²
17991 St. Andrew's Road
Rural Caledon, Caledon
Detached · MLS® W13871276 · RE/MAX SPECIALISTS TAVSELLS INC.
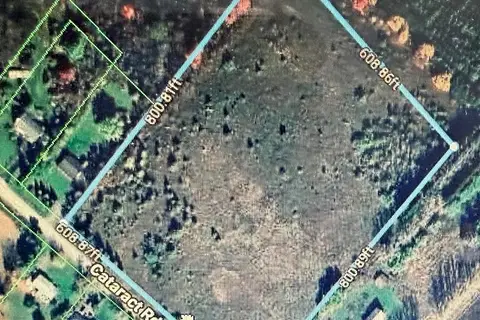
$1,499,500
0 bd0 ba
0 Catarack Road
Rural Caledon, Caledon
Vacant Land · MLS® W14031700 · SUMMIT REALTY EXPERTS INC.
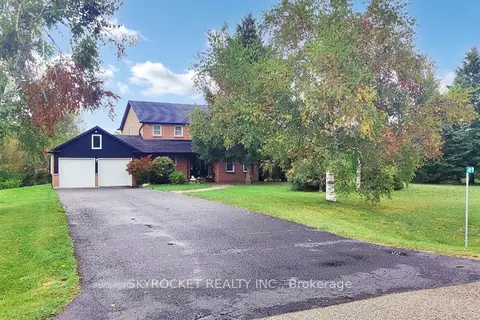
$1,499,900
4 bd4 ba10 pk2000-2500 ft²
41 Elite Road
Rural Caledon, Caledon
Detached · MLS® W13674248 · SKYROCKET REALTY INC.
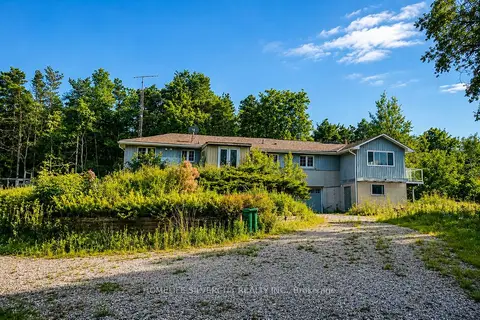
$1,499,900
0 bd0 ba12 pk2000-2500 ft²
18954 The Gore Road
Rural Caledon, Caledon
Rural Residential · MLS® W13866974 · HOMELIFE SILVERCITY REALTY INC.
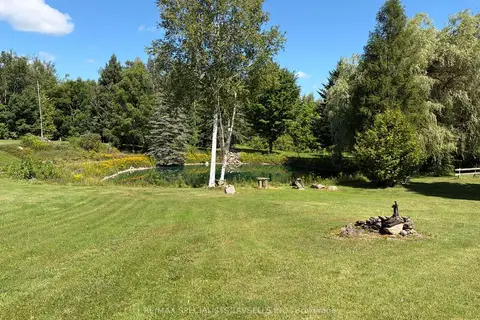
$1,495,000
3 bd2 ba8 pk1100-1500 ft²
18606 Horseshoe Hill Road
Rural Caledon, Caledon
Rural Residential · MLS® W13675214 · RE/MAX SPECIALISTS TAVSELLS INC.