17991 St. Andrew's Road
Rural Caledon, Caledon, L7K 2E2
$1,499,000
- 4+1 bedrooms
- 4 bathrooms
- 12 parking
- 2000-2500 sq ft
Listed 14 days ago · MLS® W13871276
About this home
Welcome to this 4+1 bedroom, 4-level side-split situated on a private One Acre lot, offering the perfect blend of country living, modern comfort, and convenience. Ideally located, with an easy drive to Bolton and Brampton as well as Orangeville , this spacious home has been extensively renovated and upgraded throughout.The heart of the home is the stunning custom kitchen, featuring granite counter/ Lighting, large centre island, gas stove, and quality finishes. Additional interior upgrades include durable high-end engineered vinyl flooring, pot lights, upgraded vinyl-clad windows, a 200-amp electrical service, and a furnace upgraded in 2024, along with an updated central air-conditioning system. Exterior improvements include a 2017 roof, replaced soffits and siding, upgraded garage doors, exterior pot lighting, poured-concrete thruout areas, security cameras, and an electric vehicle charger. The property is also equipped with Starlink internet, an upgraded water softener, pump and pressure tank, and a septic system that was pumped in 2025. Adding tremendous versatility is a separate basement one-bedroom apartment with its own private side entrance-ideal for extended family, guests, or additional living space, as well as a large storage area. Enjoy peaceful country views and plenty of outdoor space, complete with a detached shed featuring heat and hydro, plus a chicken coop for hobbyists and those looking to embrace the country lifestyle. A rare opportunity to enjoy privacy, space, and country living while remaining within convenient reach of local amenities and major communities.Located in a desirable rural setting while remaining close to everyday amenities, this property also offers convenient access to world-class golf, including TPC Toronto at Osprey Valley, home of the RBC Canadian Open, as well as Paintbrush Golf Club and Devil's Pulpit Golf Association. A rare opportunity to enjoy spacious country living with exceptional privacy and future potential.
Details
- Type
- Detached
- Style
- Sidesplit 4
- Age
- 31-50 years
- Size
- 2000-2500 sq ft
- Lot
- 147.77 × 296.56 ft
- Basement
- Finished
- Garage
- Attached
- Kitchens
- 2
- Property tax
- $5,809 (2025)
- Neighbourhood
- Rural Caledon
- Municipality
- Caledon
- Price per sq ft
- $666 (6% below detached houses in Rural Caledon, $709)
Interior
- Bedrooms
- 4 above ground + 1 below
- Bathrooms
- 1 × 5-piece (upper), 1 × 2-piece (main), 1 × 3-piece (upper), 1 × 4-piece (basement)
- Kitchens
- 2 (1 below ground)
- Rooms
- 11 above ground
- Family room or den
- Yes
- Fireplace
- Yes
- Features
- Water Treatment, Water Softener, Accessory Apartment, Central Vacuum, In-Law Capability, Propane Tank, ERV/HRV, Storage
Heating, cooling and services
- Heating
- Forced Air, Propane
- Air conditioning
- Central Air
- Water and sewer
- Septic
Building and exterior
- Style
- Sidesplit 4
- Exterior
- Brick, Vinyl Siding
- Roof
- Asphalt Shingle
- Age
- 31-50 years
- Faces
- East
- Outdoor
- Lighting, Year Round Living, Garden Shed, Out Buildings
Parking
- Garage spaces
- 2
- Total parking
- 12
- Driveway and parking
- Private
Lot
- Size
- 147.77 × 296.56 ft (rectangular)
- Acreage
- .50-1.99
More
- Possession
- 60-90 Days
- Nearby
- Clear View, Greenbelt/Conservation, Level, Library, Rec./Commun.Centre, School Bus Route
- Cross street
- St. Andrew's Rd -South of Charleston Sdrd. North of Escarpment Side Rd
Rooms
| Room | Level | Size | Features |
|---|---|---|---|
| Living Room | Main | 6.68 × 3.93 m (21'11" × 12'11") | Vinyl Floor, Large Window |
| Dining Room | Main | 3.9 × 3.26 m (12'10" × 10'8") | Vinyl Floor, Walk-Out |
| Kitchen | Main | 5.17 × 3.89 m (17' × 12'9") | Vinyl Floor, Centre Island, Overlooks Family |
| Primary Bedroom | Upper | 4.86 × 4.04 m (15'11" × 13'3") | Vinyl Floor, His and Hers Closets, 3 Pc Ensuite |
| Bedroom 2 | Upper | 4.05 × 3.5 m (13'3" × 11'6") | Vinyl Floor, Closet |
| Bedroom 3 | Upper | 3.73 × 3.49 m (12'3" × 11'5") | Vinyl Floor, Irregular Room |
| Bedroom 4 | Upper | 3.35 × 3.12 m (11' × 10'3") | Vinyl Floor, Closet |
| Family Room | Lower | 6.62 × 3.86 m (21'9" × 12'8") | Vinyl Floor, Fireplace, W/O To Yard |
| Other | Basement | 7.5 × 6.22 m (24'7" × 20'5") | Laminate, Combined w/Kitchen, Walk-Up |
History of this address
3 earlier listings at this address, with sold and leased prices. Create a free account or sign in to see them.
Location
Location is approximate. See nearby homes on the map
Recent sales nearby
See what similar homes within 1 km sold for in the last year. Create a free account or sign in to see them.
The neighbourhood
Getting around Car-dependent
No subway, LRT or GO station within a short trip.
Within a 10-minute walk: no grocery stores, 0 cafés and restaurants, 0 parks.
Who lives here postal area L7K
- Owners / renters
- 89% / 11%
- Median household income
- $134,000
- Average age
- 45
- Children under 15
- 13%
- Homes
- 97% detached
- Commute by transit
- 1%
- Population
- 8,486
Languages spoken most at home besides English: Punjabi (Panjabi) 3%, Tamil 0.5%, Portuguese 0.5%, Polish 0.4%.
Flood and conservation No mapped hazard
Not inside a mapped flood plain or regulated area.
Screening maps only. Ask the conservation authority for a property inquiry before relying on this.
Safety
Crime Severity Index for Caledon (OPP): 39 vs 57 for Ontario (2025).
Police-reported figures for the whole police service area, not this street. Rates use the area’s resident population.
Distances are approximate. Places © OpenStreetMap contributors. Neighbourhood figures: Statistics Canada, 2021 Census. Crime Severity Index: Statistics Canada.
Living here
Commute
To Union Station (downtown Toronto): 53 km. Transit times · Driving times
Noise Nothing major nearby
No highway within 500 m, rail line within 300 m, or airport flight path nearby.
Distances from the map, not noise measurements. Visit at rush hour to judge for yourself.
Internet High-speed
50/10 Mbps or faster available here by cable, fibre or DSL (the federal high-speed target).
From the federal broadband map. Check exact speeds and providers for the address.
Roads, rail, airports and planned stations © OpenStreetMap contributors. Internet: Innovation, Science and Economic Development Canada, National Broadband Data.
Listed by RE/MAX SPECIALISTS TAVSELLS INC..
Listing information provided by PropTx Innovations Inc. and TRREB; deemed reliable but not guaranteed accurate by PropTx.
Similar homes nearby
See more in Caledon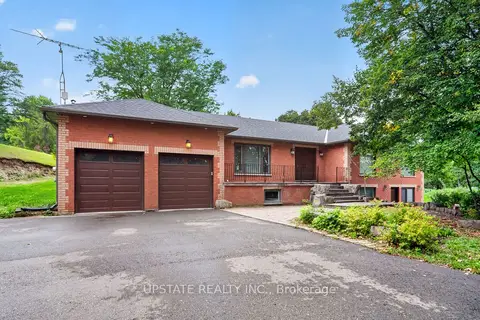
$1,499,000
3+1 bd3 ba12 pk1500-2000 ft²
16072 The Gore Road
Rural Caledon, Caledon
Detached · MLS® W13766052 · UPSTATE REALTY INC.
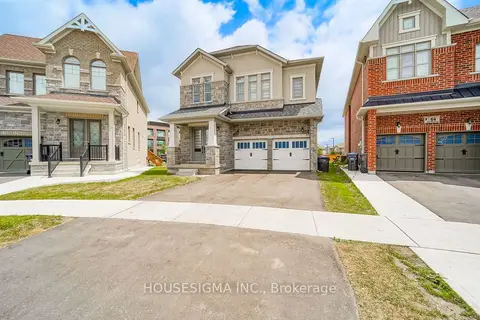
$1,499,000
6 bd6 ba6 pk3000-3500 ft²
62 Royal Fern Crescent
Rural Caledon, Caledon
Detached · MLS® W13785066 · HOUSESIGMA INC.
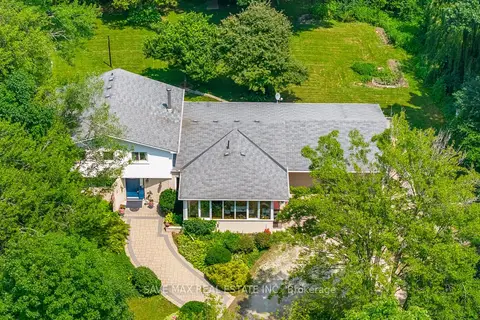
$1,499,000
5+1 bd4 ba12 pk2500-3000 ft²
14411 Innis Lake Road
Rural Caledon, Caledon
Detached · MLS® W13824902 · SAVE MAX REAL ESTATE INC.
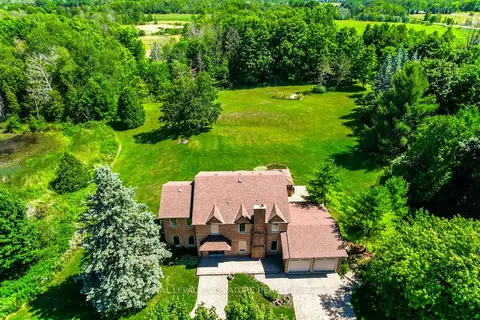
$1,499,000
4+1 bd4 ba14 pk2500-3000 ft²
9 Elite Road
Rural Caledon, Caledon
Detached · MLS® W13838458 · ROYAL LEPAGE SIGNATURE REALTY
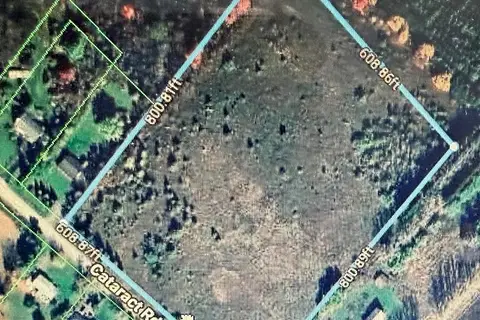
$1,499,500
0 bd0 ba
0 Catarack Road
Rural Caledon, Caledon
Vacant Land · MLS® W14031700 · SUMMIT REALTY EXPERTS INC.
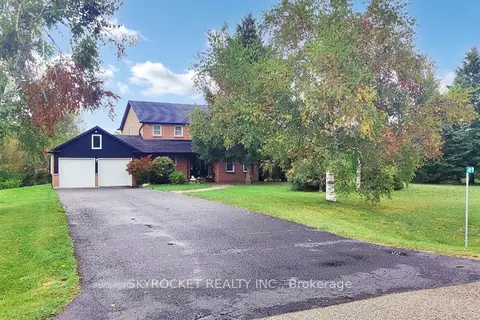
$1,499,900
4 bd4 ba10 pk2000-2500 ft²
41 Elite Road
Rural Caledon, Caledon
Detached · MLS® W13674248 · SKYROCKET REALTY INC.
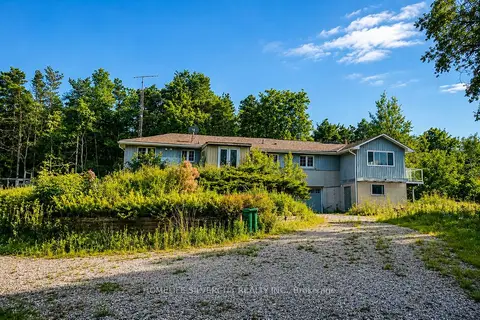
$1,499,900
0 bd0 ba12 pk2000-2500 ft²
18954 The Gore Road
Rural Caledon, Caledon
Rural Residential · MLS® W13866974 · HOMELIFE SILVERCITY REALTY INC.
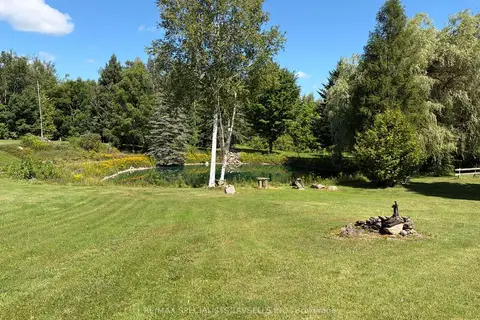
$1,495,000
3 bd2 ba8 pk1100-1500 ft²
18606 Horseshoe Hill Road
Rural Caledon, Caledon
Rural Residential · MLS® W13675214 · RE/MAX SPECIALISTS TAVSELLS INC.