41 Elite Road
Rural Caledon, Caledon, L7K 0L2
$1,499,900
- 4 bedrooms
- 4 bathrooms
- 10 parking
- 2000-2500 sq ft
Listed 67 days ago · MLS® W13674248
About this home
Nestled on a stunning 3-acre property backing onto peaceful forest, this 2-storey, 4-bedroom home offers privacy, space, and comfort, all just minutes from schools, shopping, and highway access. Its a rare opportunity to enjoy the serenity of country living with modern convenience at your doorstep. At the heart of the home is a custom kitchen designed for gatherings and family life. With seating for up to 30 people, banquet-style benches with hidden storage, and a massive quartz island with undermount sink, its the perfect space for entertaining or enjoying casual meals together. A built-in double wall oven, microwave, gas cooktop, lazy Susan corner cabinet, deep drawers, and abundant storage keep everything organized and within reach. Built-in speakers provide soft, inviting ambiance, while pot lights and oversized windows fill the room with tons of light. Walk out to the massive interlock patio with hot tub for seamless indoor-outdoor living. The MF also features a bright LR with a gas fireplace, custom built-ins, and a walkout to the deck, plus a study/family room with custom cabinetry and shelving, ideal for work, reading, or cozy family moments. Upstairs, the primary suite is a true sanctuary, offering a spa-like 4pc ensuite, a fully customized built-in closet system, pot lighting, and built-in speakers. Three additional bedrooms provide space and comfort for family and guests. The walkout basement is an entertainers dream, featuring a full wet bar, bar seating, bar fridge, built-in cabinetry, speakers, a 3pc bathroom, and a cozy sitting area. Step outside and enjoy the sprawling backyard perfect for summer evenings, kids at play, or quiet moments surrounded by nature. With built-in speakers throughout the home, Thousands spent in thoughtful upgrades at every turn, and an estate-like setting that blends elegance, privacy, and comfort, this property is more than a house its a lifestyle designed for lasting memories, family gatherings, and entertaining friends.
Details
- Type
- Detached
- Style
- 2-Storey
- Size
- 2000-2500 sq ft
- Lot
- 220 × 566.39 ft
- Basement
- Finished with Walk-Out
- Garage
- Attached
- Kitchens
- 1
- Property tax
- $5,762 (2025)
- Neighbourhood
- Rural Caledon
- Municipality
- Caledon
- Price per sq ft
- $667 (9% below detached houses in Rural Caledon, $730)
Interior
- Bedrooms
- 4 above ground
- Bathrooms
- 2 × 4-piece (second), 1 × 2-piece (main), 1 × 3-piece (basement)
- Rooms
- 9 above ground + 3 below
- Family room or den
- Yes
- Fireplace
- Natural Gas
- Features
- Carpet Free, Central Vacuum, Built-In Oven, Countertop Range, Sump Pump
Heating, cooling and services
- Heating
- Forced Air, Gas
- Air conditioning
- Central Air
- Water and sewer
- Septic
Building and exterior
- Style
- 2-Storey
- Exterior
- Brick, Wood
- Roof
- Asphalt Shingle
- Foundation
- Concrete
- Faces
- East
Parking
- Garage spaces
- 2
- Total parking
- 10
- Driveway and parking
- Private Double
Lot
- Size
- 220 × 566.39 ft
More
- Possession
- TBD
- Cross street
- Horseshoehill Rd and Hwy 9
Rooms
| Room | Level | Size | Features |
|---|---|---|---|
| Kitchen | Main | 6.2 × 5.44 m (20'4" × 17'10") | B/I Oven, Quartz Counter, W/O To Patio |
| Living Room | Main | 5.97 × 3.25 m (19'7" × 10'8") | Gas Fireplace, B/I Shelves, W/O To Deck |
| Family Room | Main | 3.82 × 3.63 m (12'6" × 11'11") | Pot Lights, B/I Bookcase, B/I Desk |
| Laundry | Main | 5.09 × 2.67 m (16'8" × 8'9") | Tile Floor, Pot Lights, W/O To Patio |
| Mud Room | Main | 3.23 × 2.03 m (10'7" × 6'8") | W/O To Yard, W/O To Garage, Pot Lights |
| Primary Bedroom | Second | 6.85 × 3.7 m (22'6" × 12'2") | 4 Pc Ensuite, B/I Closet, B/I Shelves |
| Bedroom 2 | Second | 3.56 × 3.48 m (11'8" × 11'5") | Closet, Window, Ceiling Fan(s) |
| Bedroom 3 | Second | 3.46 × 3.22 m (11'4" × 10'7") | Window, Closet, Ceiling Fan(s) |
| Bedroom 4 | Second | 3.54 × 2.72 m (11'8" × 8'11") | Closet, Window, Ceiling Fan(s) |
| Great Room | Basement | 7.91 × 5.34 m (25'11" × 17'6") | Combined w/Rec, Wet Bar, Pot Lights |
| Exercise Room | Basement | 4.49 × 3.72 m (14'9" × 12'2") | Open Concept, 3 Pc Bath |
| Sitting | Basement | 3.53 × 3.34 m (11'7" × 10'11") | W/O To Yard, Open Concept, B/I Shelves |
History of this address
2 earlier listings at this address, with sold and leased prices. Create a free account or sign in to see them.
Location
Location is approximate. See nearby homes on the map
Recent sales nearby
See what similar homes within 1 km sold for in the last year. Create a free account or sign in to see them.
The neighbourhood
Getting around Car-dependent
No subway, LRT or GO station within a short trip.
Within a 10-minute walk: no grocery stores, 0 cafés and restaurants, 0 parks.
Who lives here postal area L7K
- Owners / renters
- 89% / 11%
- Median household income
- $134,000
- Average age
- 45
- Children under 15
- 13%
- Homes
- 97% detached
- Commute by transit
- 1%
- Population
- 8,486
Languages spoken most at home besides English: Punjabi (Panjabi) 3%, Tamil 0.5%, Portuguese 0.5%, Polish 0.4%.
Flood and conservation No mapped hazard
Not inside a mapped flood plain or regulated area.
Screening maps only. Ask the conservation authority for a property inquiry before relying on this.
Safety
Crime Severity Index for Caledon (OPP): 39 vs 57 for Ontario (2025).
Police-reported figures for the whole police service area, not this street. Rates use the area’s resident population.
Distances are approximate. Places © OpenStreetMap contributors. Neighbourhood figures: Statistics Canada, 2021 Census. Crime Severity Index: Statistics Canada.
Living here
Commute
To Union Station (downtown Toronto): 58 km. Transit times · Driving times
Noise Nothing major nearby
No highway within 500 m, rail line within 300 m, or airport flight path nearby.
Distances from the map, not noise measurements. Visit at rush hour to judge for yourself.
Internet High-speed
50/10 Mbps or faster available here by cable, fibre or DSL (the federal high-speed target).
From the federal broadband map. Check exact speeds and providers for the address.
Roads, rail, airports and planned stations © OpenStreetMap contributors. Internet: Innovation, Science and Economic Development Canada, National Broadband Data.
Listed by SKYROCKET REALTY INC..
Listing information provided by PropTx Innovations Inc. and TRREB; deemed reliable but not guaranteed accurate by PropTx.
Similar homes nearby
See more in Caledon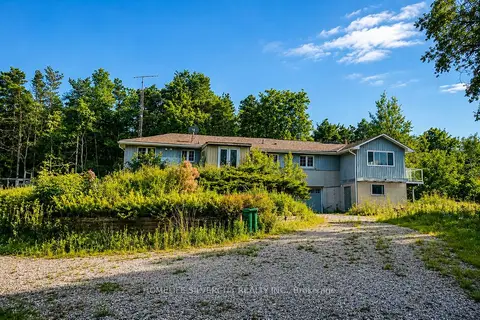
$1,499,900
0 bd0 ba12 pk2000-2500 ft²
18954 The Gore Road
Rural Caledon, Caledon
Rural Residential · MLS® W13866974 · HOMELIFE SILVERCITY REALTY INC.
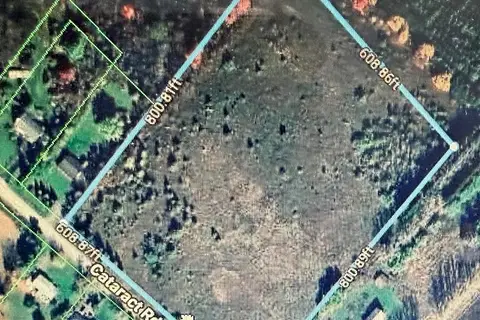
$1,499,500
0 bd0 ba
0 Catarack Road
Rural Caledon, Caledon
Vacant Land · MLS® W14031700 · SUMMIT REALTY EXPERTS INC.
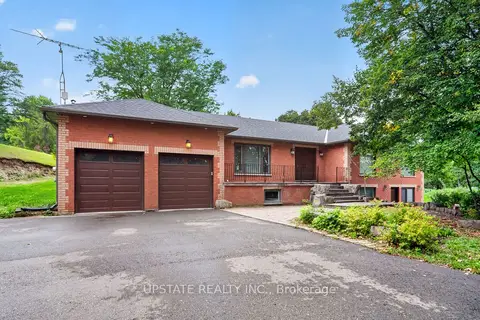
$1,499,000
3+1 bd3 ba12 pk1500-2000 ft²
16072 The Gore Road
Rural Caledon, Caledon
Detached · MLS® W13766052 · UPSTATE REALTY INC.
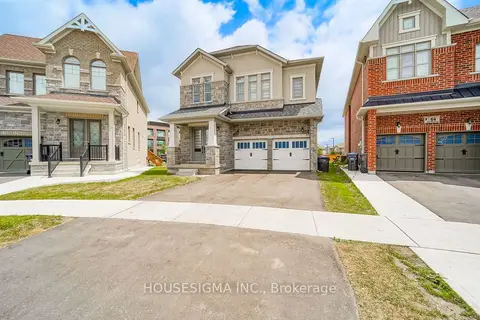
$1,499,000
6 bd6 ba6 pk3000-3500 ft²
62 Royal Fern Crescent
Rural Caledon, Caledon
Detached · MLS® W13785066 · HOUSESIGMA INC.
$1,499,000
5+1 bd4 ba12 pk2500-3000 ft²
14411 Innis Lake Road
Rural Caledon, Caledon
Detached · MLS® W13824902 · SAVE MAX REAL ESTATE INC.
$1,499,000
4+1 bd4 ba14 pk2500-3000 ft²
9 Elite Road
Rural Caledon, Caledon
Detached · MLS® W13838458 · ROYAL LEPAGE SIGNATURE REALTY
$1,499,000
4+1 bd4 ba12 pk2000-2500 ft²
17991 St. Andrew's Road
Rural Caledon, Caledon
Detached · MLS® W13871276 · RE/MAX SPECIALISTS TAVSELLS INC.
$1,495,000
3 bd2 ba8 pk1100-1500 ft²
18606 Horseshoe Hill Road
Rural Caledon, Caledon
Rural Residential · MLS® W13675214 · RE/MAX SPECIALISTS TAVSELLS INC.