131 MCPHERSON Road
CARC - Rural Caledon, Caledon, L7C4A7
Listed by Comfree
$1,459,000
- 3+1 bedrooms
- 4 bathrooms
- 3 parking
- 3500 sq ft
Listed 428 days ago · MLS® 40757525
About this home
Nestled in sought-after Caledon, this 3+1 bed, 3.5 bath model home offers over 3,500 finished sq ft. curated with premium finishes and extensive upgrades. Features include wide plank oak and marble flooring, smooth ceilings, maple cabinetry, crown moulding, designer lighting, and California Closets. The great room boasts a waffle ceiling, limestone fireplace, custom built-ins, and garden doors with sidelights and transom. Chef’s kitchen offers extended-height cabinets, quartz counters, custom 9' island, Thermador 36” Gas Range, built-in fridge/dishwasher, True Beverage Center, and Jenn-Air microwave. The basement offers a limestone fireplace, full bath, gym with Armstrong flooring. Bathrooms feature quartz/marble counters, custom tile/stone. Outside: deck, patio, cedar studio. Includes: butler’s pantry, security system, garage storage, HD-ready home theatre wiring, Four-Zone Audio System. (id:66966)
Details
- Type
- Link
- Style
- Other
- Size
- 3500 sq ft
- Basement
- Finished, Full
- Garage
- Garage
- Property tax
- $6,314
- Neighbourhood
- CARC - Rural Caledon
- Municipality
- Caledon
Interior
- Bedrooms
- 3 above ground + 1 below
- Fireplace
- No
- Appliances
- Washer, Refrigerator, Gas stove(s), Dishwasher, Dryer, Microwave, Wet Bar, Hood Fan, Window Coverings, Garage door opener
Heating, cooling and services
- Heating
- Forced air
- Air conditioning
- Central air conditioning
- Water and sewer
- Municipal sewage system
Building and exterior
- Year built
- 2015
- Outdoor
- Brick, Stone
Parking
- Total parking
- 3
- Driveway and parking
- Attached Garage, Open
Rooms
| Room | Level | Size | Features |
|---|---|---|---|
| 5pc Bathroom | Second level | ||
| Kitchen | Main level | 19'5'' x 10'0'' | |
| 3pc Bathroom | Basement | ||
| 4pc Bathroom | Second level | ||
| 2pc Bathroom | Main level | ||
| Bedroom | Basement | 18'9'' x 14'1'' | |
| Bedroom | Second level | 20'6'' x 18'11'' | |
| Bedroom | Second level | 10'0'' x 10'11'' | |
| Bedroom | Second level | 16'1'' x 13'1'' |
Location
Location is approximate. See nearby homes on the map
Listed by Comfree.

REALTOR®, REALTORS®, and the REALTOR® logo are certification marks that are owned by REALTOR® Canada Inc. and licensed exclusively to The Canadian Real Estate Association (CREA). These certification marks identify real estate professionals who are members of CREA and who must abide by CREA’s By-Laws, Rules, and the REALTOR® Code. The MLS® trademark and the MLS® logo are owned by CREA and identify the professional real estate services provided by members of CREA.
The information contained on this site is based in whole or in part on information that is provided by members of The Canadian Real Estate Association, who are responsible for its accuracy. CREA reproduces and distributes this information as a service for its members and assumes no responsibility for its accuracy.
Similar homes nearby
See more in Caledon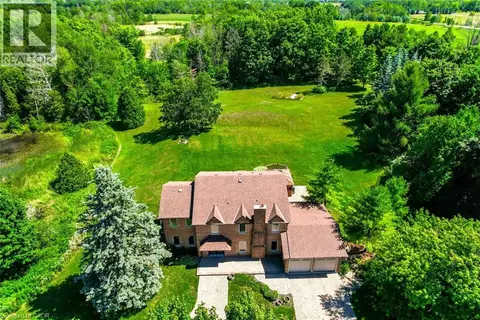 📷 50
$1,499,000
4+1 bd4 ba14 pk2630 ft²
9 ELITE Road
CARC - Rural Caledon, Caledon
Detached · MLS® 40867305 · Royal Lepage Signature Realty
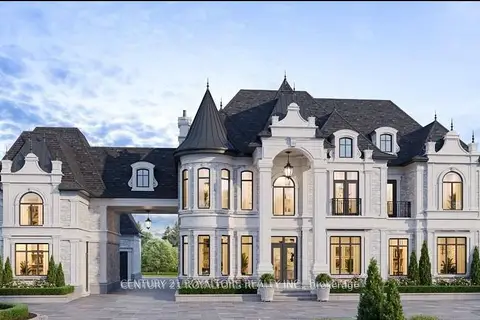 📷 12
$1,450,000
≈ $6,350/mo mortgage · 20% down
0 bd0 ba
0 Dixie Road
Rural Caledon, Caledon
Vacant Land · MLS® W13539186 · CENTURY 21 ROYALTORS REALTY INC.
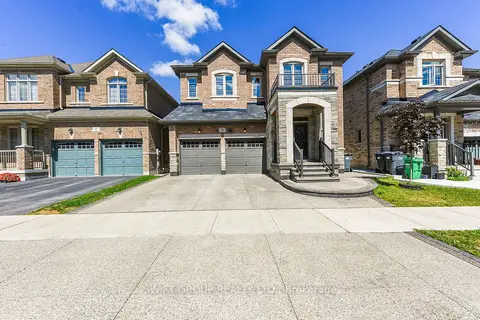 📷 49
$1,450,000
≈ $6,350/mo mortgage · 20% down
5+2 bd6 ba4 pk2500-3000 ft²
89 Deer Ridge Trail
Rural Caledon, Caledon
Basement suiteSchool 9 min walk
Detached · MLS® W13559036 · SWIFT GROUP REALTY LTD.
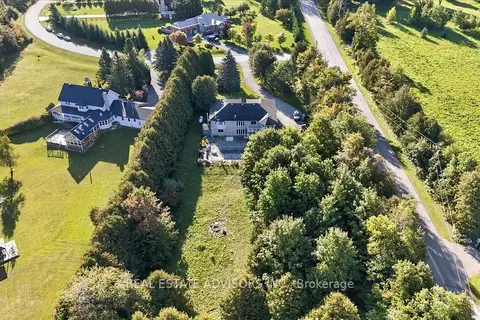 📷 50
$1,450,000
Reduced $50,000 (↓ 3%)
≈ $6,350/mo mortgage · 20% down
3+1 bd3 ba12 pk1500-2000 ft²
19 Mcconachie Crescent
Rural Caledon, Caledon
Basement suitePool
Detached · MLS® W13821904 · REAL ESTATE ADVISORS INC.
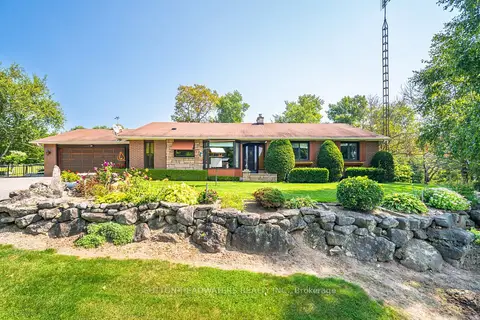 📷 44🎥 Tour
$1,449,000
Reduced $750,000 (↓ 34%)
≈ $6,345/mo mortgage · 20% down
3 bd2 ba8 pk1100-1500 ft²
16735 Mississauga Road
Rural Caledon, Caledon
Pool
Detached · MLS® W12945004 · SUTTON-HEADWATERS REALTY INC.
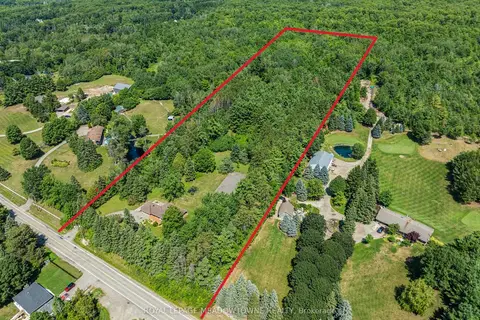 📷 39🎥 Tour
$1,449,000
Reduced $250,000 (↓ 15%)
≈ $6,345/mo mortgage · 20% down
3 bd2 ba8 pk1500-2000 ft²
16703 Mississauga Road E
Rural Caledon, Caledon
Pool
Detached · MLS® W13678788 · ROYAL LEPAGE MEADOWTOWNE REALTY
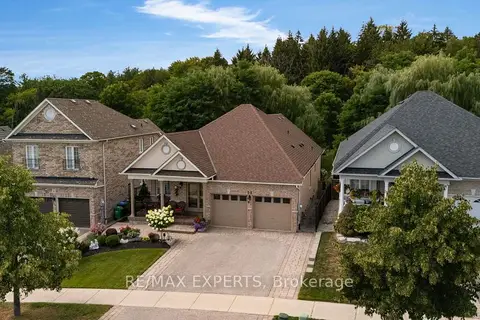 📷 50🎥 Tour
$1,474,000
≈ $6,455/mo mortgage · 20% down
2+1 bd3 ba4 pk1500-2000 ft²
8 Evans Ridge
Bolton North, Caledon
Basement suitePark nearby
Detached · MLS® W13694682 · RE/MAX EXPERTS
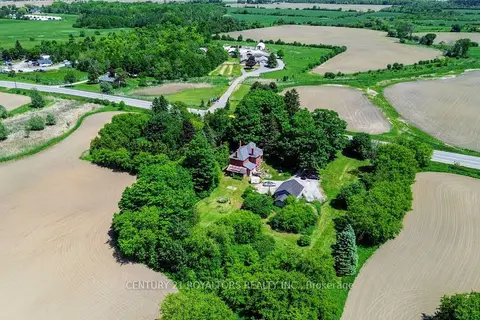 📷 37
$1,474,999
Reduced $100,001 (↓ 6%)
≈ $6,459/mo mortgage · 20% down
4 bd2 ba12 pk2000-2500 ft²
5112 King Street
Rural Caledon, Caledon
Detached · MLS® W13578380 · CENTURY 21 ROYALTORS REALTY INC.