9 2115 Amelia Ave
Sidney North-East, Sidney, BC, V8L3Z8
Listed by Macdonald Realty Victoria
$759,000
- 3 bedrooms
- 3 bathrooms
- 1 parking
- 1579 sq ft
Listed 28 days ago · MLS® 1050691
About this home
Located in beautiful Sidney by the Sea, this updated 3-bedroom, 2.5-bath townhome in “Summer Place” offers comfort, charm and convenience. Step inside to a stunning foyer with a soaring ceiling that creates an impressive first impression. The bright main level features 9-foot ceilings, an updated kitchen with stainless steel appliances, and a cozy living room with gas fireplace opening onto a private side patio—perfect for relaxing or entertaining. Upstairs, the spacious primary bedroom accommodates a king-size bed and includes a walk-in closet and updated ensuite with double sinks. A second bedroom, 4-piece bathroom and laundry complete the upper level. Enjoy no pet restrictions and an unbeatable location steps from the Lochside Trail, with easy access to Sidney’s village, parks, beaches, ferries and the airport. Well maintained and ideally located, this is a wonderful opportunity to enjoy seaside living. Contact your Realtor today to book a showing. (id:66966)
Details
- Type
- Condo Townhouse
- Size
- 1579 sq ft
- Garage
- Garage
- Property tax
- $3,447
- Maintenance fee
- $540/month
- Neighbourhood
- Sidney North-East
- Municipality
- Sidney
Interior
- Fireplace
- Yes
- Appliances
- Washer, Refrigerator, Dryer
Heating, cooling and services
- Heating
- Baseboard heaters, Forced air, Electric, Natural gas
Building and exterior
- Year built
- 1993
Parking
- Total parking
- 1
- Driveway and parking
- Attached Garage, Garage
Condo
- Monthly fee
- $540
Rooms
| Room | Level | Size | Features |
|---|---|---|---|
| Patio | Other | 2.13 × 2.74 m (7' × 9') | |
| Patio | Other | 2.44 × 4.57 m (8' × 15') | |
| Bathroom | Second level | 4-Piece | |
| Bedroom | Second level | 3.35 × 2.44 m (11' × 8') | |
| Ensuite | Second level | 4-Piece | |
| Primary Bedroom | Second level | 4.88 × 4.27 m (16' × 14') | |
| Bathroom | Main level | 2-Piece | |
| Bedroom | Main level | 3.66 × 3.35 m (12' × 11') | |
| Eating area | Main level | 3.66 × 2.74 m (12' × 9') | |
| Kitchen | Main level | 3.35 × 2.74 m (11' × 9') | |
| Dining room | Main level | 2.74 × 2.74 m (9' × 9') | |
| Living room | Main level | 4.88 × 3.66 m (16' × 12') | |
| Entrance | Main level | 3.05 × 3.96 m (10' × 13') |
Location
Location is approximate. See nearby homes on the map
Listed by Macdonald Realty Victoria.

REALTOR®, REALTORS®, and the REALTOR® logo are certification marks that are owned by REALTOR® Canada Inc. and licensed exclusively to The Canadian Real Estate Association (CREA). These certification marks identify real estate professionals who are members of CREA and who must abide by CREA’s By-Laws, Rules, and the REALTOR® Code. The MLS® trademark and the MLS® logo are owned by CREA and identify the professional real estate services provided by members of CREA.
The information contained on this site is based in whole or in part on information that is provided by members of The Canadian Real Estate Association, who are responsible for its accuracy. CREA reproduces and distributes this information as a service for its members and assumes no responsibility for its accuracy.
Similar homes nearby
See more in Sidney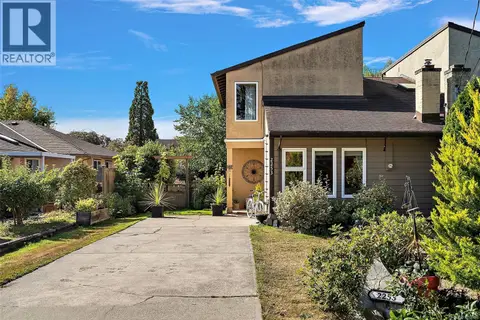 📷 29
$785,869
3 bd2 ba2 pk1207 ft²
2253 Malaview Ave
Sidney North-East, Sidney
Multiplex
Duplex · MLS® 1051964 · Coldwell Banker Oceanside Real Estate
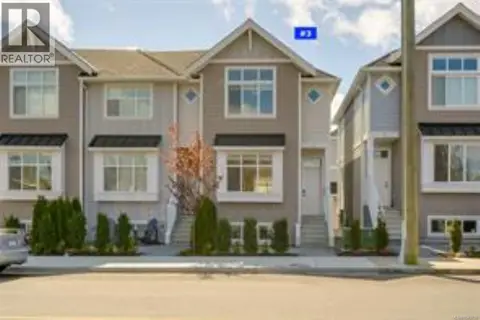 📷 29
$840,000
3 bd4 ba1 pk1385 ft²
3 10480 Resthaven Dr
Sidney North-East, Sidney
Condo Townhouse · MLS® 1040700 · Sutton Group West Coast Realty
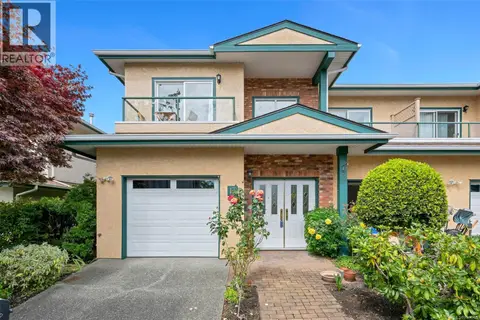 📷 26
$849,000
3 bd2 ba1 pk1693 ft²
13 2235 Harbour Rd
Sidney North-East, Sidney
Condo Townhouse · MLS® 1047955 · Pemberton Holmes Ltd.
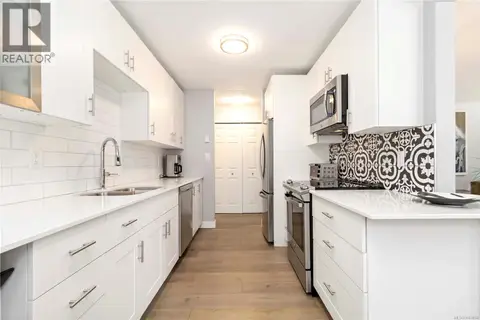 📷 35
$665,000
2 bd2 ba1 pk1090 ft²
203 9945 Fifth St
Sidney North-East, Sidney
Condo Apartment · MLS® 1043684 · RE/MAX Camosun
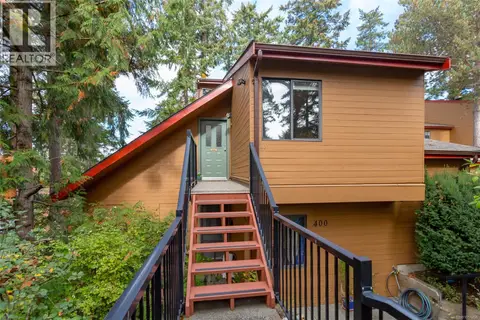 📷 32
$649,500
2 bd2 ba1 pk1008 ft²
401 2341 Harbour Rd
Sidney North-East, Sidney
Condo Townhouse · MLS® 1051496 · DFH Real Estate - Sidney
 📷 37
$869,000
3 bd4 ba1 pk1455 ft²
8 10485 Resthaven Dr
Sidney North-East, Sidney
Condo Townhouse · MLS® 1041160 · RE/MAX Camosun
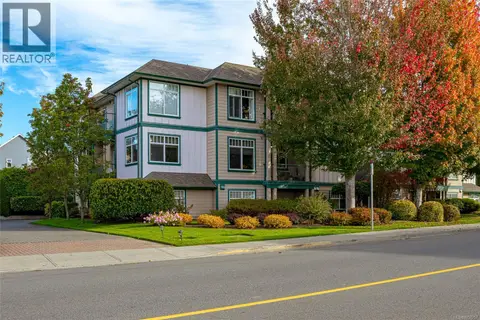 📷 27
$649,000
2 bd2 ba1 pk1280 ft²
102 2318 James White Blvd
Sidney North-East, Sidney
Waterfront
Condo Apartment · MLS® 1052257 · RE/MAX Camosun
 📷 28
$644,900
2 bd2 ba2 pk1093 ft²
7 10046 Fifth St
Sidney North-East, Sidney
Condo Townhouse · MLS® 1050999 · Coldwell Banker Oceanside Real Estate