13 2235 Harbour Rd
Sidney North-East, Sidney, BC, V8L2P7
Listed by Pemberton Holmes Ltd.
$849,000
- 3 bedrooms
- 2 bathrooms
- 1 parking
- 1693 sq ft
Listed 54 days ago · MLS® 1047955
About this home
Light, bright and spacious are great adjectives to describe this wonderful townhome. Boasting almost 1700 sq ft this 2/3 bedroom, 2 bathroom home has been tastefully updated and it shows the moment you enter. The primary bedroom has a huge walk in closet and has gas fireplace tucked in the corner for an extra level of coziness on those long winter nights. Three separate decks let you follow the sun from morning coffee to your evening beverage of choice. Recent renovations include all new appliances, new curtains, gorgeous engineered wood floors & wait till you see the super comfortable banquette seating in the kitchen that really makes this space work beautifully. Lots of good option's to make this lovely townhome feel like it's their own. Seaside living at its finest, easy to walk everywhere and enjoy all that Sidney has to offer. Put this on your must see list you'll be glad you did (id:66966)
Details
- Type
- Condo Townhouse
- Size
- 1693 sq ft
- Garage
- Garage
- Property tax
- $4,010
- Maintenance fee
- $447/month
- Neighbourhood
- Sidney North-East
- Municipality
- Sidney
Interior
- Fireplace
- Yes
- Appliances
- Washer, Refrigerator, Dishwasher, Stove, Dryer
Heating, cooling and services
- Heating
- Baseboard heaters, Natural gas
Building and exterior
- Year built
- 1998
Parking
- Total parking
- 1
- Driveway and parking
- Attached Garage, Garage, Visitor Parking
Condo
- Monthly fee
- $447
Rooms
| Room | Level | Size | Features |
|---|---|---|---|
| Storage | Lower level | 2.44 × 0.91 m (8' × 3') | |
| Entrance | Lower level | 2.44 × 1.52 m (8' × 5') | |
| Laundry room | Main level | 2.44 × 2.74 m (8' × 9') | |
| Bedroom | Main level | 3.35 × 3.35 m (11' × 11') | |
| Bathroom | Main level | 3-Piece | |
| Bedroom | Main level | 3.35 × 3.66 m (11' × 12') | |
| Ensuite | Main level | 4-Piece | |
| Primary Bedroom | Main level | 3.35 × 4.88 m (11' × 16') | |
| Dining nook | Main level | 4.57 × 2.13 m (15' × 7') | |
| Kitchen | Main level | 4.57 × 3.05 m (15' × 10') | |
| Dining room | Main level | 1.83 × 3.35 m (6' × 11') | |
| Living room | Main level | 4.27 × 4.88 m (14' × 16') |
Location
Location is approximate. See nearby homes on the map
Listed by Pemberton Holmes Ltd..

REALTOR®, REALTORS®, and the REALTOR® logo are certification marks that are owned by REALTOR® Canada Inc. and licensed exclusively to The Canadian Real Estate Association (CREA). These certification marks identify real estate professionals who are members of CREA and who must abide by CREA’s By-Laws, Rules, and the REALTOR® Code. The MLS® trademark and the MLS® logo are owned by CREA and identify the professional real estate services provided by members of CREA.
The information contained on this site is based in whole or in part on information that is provided by members of The Canadian Real Estate Association, who are responsible for its accuracy. CREA reproduces and distributes this information as a service for its members and assumes no responsibility for its accuracy.
Similar homes nearby
See more in Sidney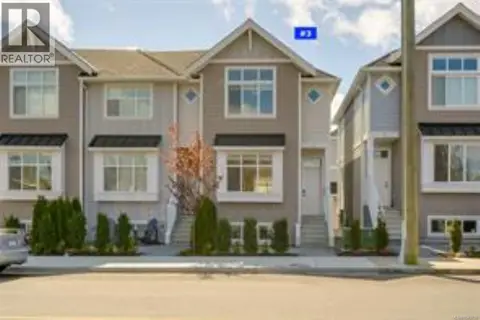 📷 29
$840,000
3 bd4 ba1 pk1385 ft²
3 10480 Resthaven Dr
Sidney North-East, Sidney
Condo Townhouse · MLS® 1040700 · Sutton Group West Coast Realty
 📷 37
$869,000
3 bd4 ba1 pk1455 ft²
8 10485 Resthaven Dr
Sidney North-East, Sidney
Condo Townhouse · MLS® 1041160 · RE/MAX Camosun
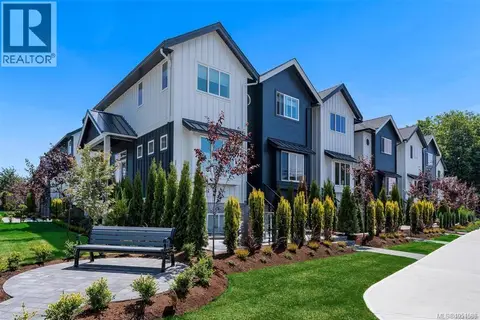 📷 34
$899,000
3 bd4 ba1 pk1392 ft²
7 10145 Fifth St
Sidney North-East, Sidney
Condo Townhouse · MLS® 1051588 · Coldwell Banker Oceanside Real Estate
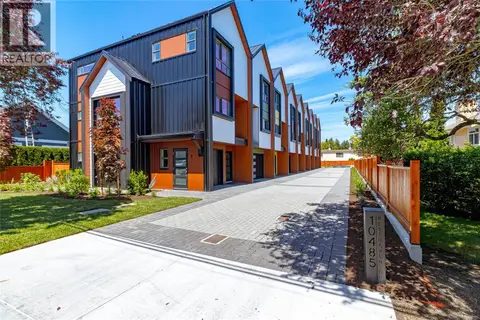 📷 29
$899,900
3 bd4 ba1 pk1514 ft²
9 10485 Resthaven Dr
Sidney North-East, Sidney
Condo Townhouse · MLS® 1043875 · RE/MAX Camosun
 📷 37
$909,900
2 bd4 ba1 pk1656 ft²
1 10485 Resthaven Dr
Sidney North-East, Sidney
Condo Townhouse · MLS® 1051005 · RE/MAX Camosun
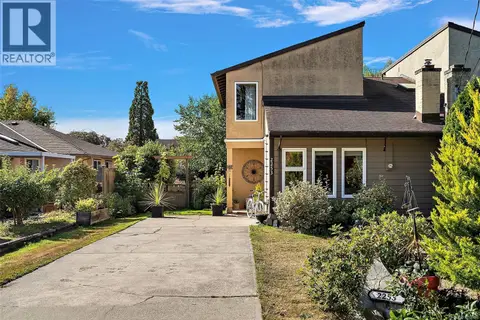 📷 29
$785,869
3 bd2 ba2 pk1207 ft²
2253 Malaview Ave
Sidney North-East, Sidney
Multiplex
Duplex · MLS® 1051964 · Coldwell Banker Oceanside Real Estate
 📷 36
$759,000
3 bd3 ba1 pk1579 ft²
9 2115 Amelia Ave
Sidney North-East, Sidney
Condo Townhouse · MLS® 1050691 · Macdonald Realty Victoria
 📷 25
$879,000
3 bd2 ba2 pk1301 ft²
108 9570 Fifth St
Sidney South-East, Sidney
Condo Apartment · MLS® 1034320 · The Agency