8 10485 Resthaven Dr
Sidney North-East, Sidney, BC, V8L3H6
Listed by RE/MAX Camosun
$869,000
- 3 bedrooms
- 4 bathrooms
- 1 parking
- 1455 sq ft
Listed 119 days ago · MLS® 1041160
About this home
Welcome to Towns on Resthaven, newly constructed homes in Sidney by the Sea. Only 8 homes remain. Each thoughtfully designed home offers 2-3 bedrooms, the spacious “flex room” can be your 3rd bedroom, or an office, a media room , a playroom, or a cardio room. 4 bathrooms including spacious ensuite with heated floor, primary bedroom with elegant tray ceiling, bright and spacious kitchen with oversized central island, and generous sized dining and living rooms. Private and sunny patio and garden area. Heat pump for cool summers and warm winters. Garage with roughed in EV charger. Outside enjoy a large common area with personal garden boxes and grassy area with picnic table perfect for gathering with neighbors. Close to parks, beaches, walking trails plus the shopping and restaurants of Sidney. Come explore all the west coast lifestyle has to offer at Towns on Resthaven. (id:66966)
Details
- Type
- Condo Townhouse
- Size
- 1455 sq ft
- Garage
- Garage
- Maintenance fee
- $265/month
- Neighbourhood
- Sidney North-East
- Municipality
- Sidney
Interior
- Fireplace
- No
Heating, cooling and services
- Heating
- Heat Pump, Baseboard heaters
- Air conditioning
- Air Conditioned
Building and exterior
- Year built
- 2026
Parking
- Total parking
- 1
- Driveway and parking
- Garage
Condo
- Monthly fee
- $265
Rooms
| Room | Level | Size | Features |
|---|---|---|---|
| Bedroom | Main level | 12' x 12' | |
| Ensuite | Third level | 4-Piece | |
| Bathroom | Third level | 4-Piece | |
| Bathroom | Second level | 2-Piece | |
| Bathroom | Main level | 2-Piece | |
| Bedroom | Third level | 13' x 10' | |
| Primary Bedroom | Third level | 12' x 10' | |
| Kitchen | Second level | 13' x 12' | |
| Dining room | Second level | 9' x 12' | |
| Living room | Second level | 13' x 12' | |
| Entrance | Main level | 11' x 6' |
Location
Location is approximate. See nearby homes on the map
Listed by RE/MAX Camosun.

REALTOR®, REALTORS®, and the REALTOR® logo are certification marks that are owned by REALTOR® Canada Inc. and licensed exclusively to The Canadian Real Estate Association (CREA). These certification marks identify real estate professionals who are members of CREA and who must abide by CREA’s By-Laws, Rules, and the REALTOR® Code. The MLS® trademark and the MLS® logo are owned by CREA and identify the professional real estate services provided by members of CREA.
The information contained on this site is based in whole or in part on information that is provided by members of The Canadian Real Estate Association, who are responsible for its accuracy. CREA reproduces and distributes this information as a service for its members and assumes no responsibility for its accuracy.
Similar homes nearby
See more in Sidney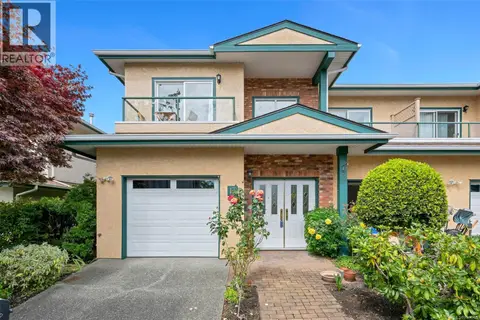 📷 26
$849,000
3 bd2 ba1 pk1693 ft²
13 2235 Harbour Rd
Sidney North-East, Sidney
Condo Townhouse · MLS® 1047955 · Pemberton Holmes Ltd.
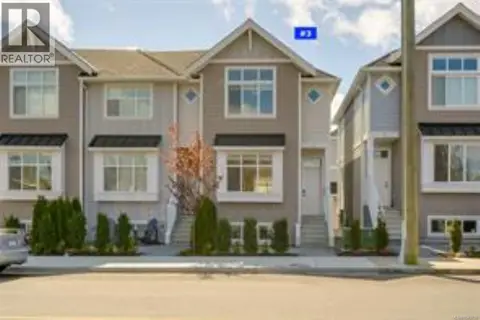 📷 29
$840,000
3 bd4 ba1 pk1385 ft²
3 10480 Resthaven Dr
Sidney North-East, Sidney
Condo Townhouse · MLS® 1040700 · Sutton Group West Coast Realty
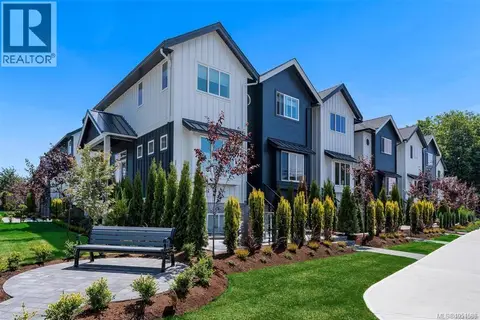 📷 34
$899,000
3 bd4 ba1 pk1392 ft²
7 10145 Fifth St
Sidney North-East, Sidney
Condo Townhouse · MLS® 1051588 · Coldwell Banker Oceanside Real Estate
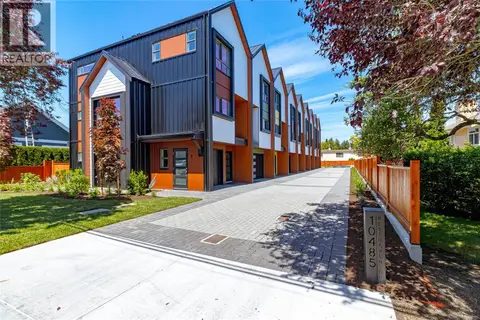 📷 29
$899,900
3 bd4 ba1 pk1514 ft²
9 10485 Resthaven Dr
Sidney North-East, Sidney
Condo Townhouse · MLS® 1043875 · RE/MAX Camosun
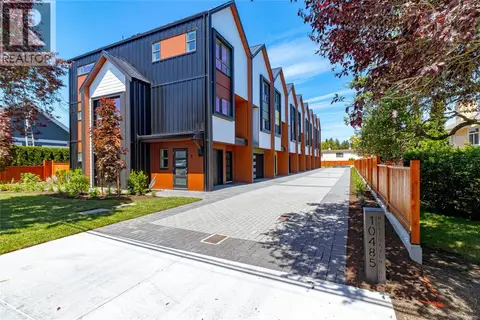 📷 37
$909,900
2 bd4 ba1 pk1656 ft²
1 10485 Resthaven Dr
Sidney North-East, Sidney
Condo Townhouse · MLS® 1051005 · RE/MAX Camosun
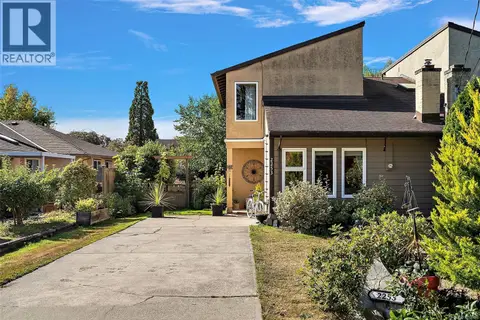 📷 29
$785,869
3 bd2 ba2 pk1207 ft²
2253 Malaview Ave
Sidney North-East, Sidney
Multiplex
Duplex · MLS® 1051964 · Coldwell Banker Oceanside Real Estate
 📷 36
$759,000
3 bd3 ba1 pk1579 ft²
9 2115 Amelia Ave
Sidney North-East, Sidney
Condo Townhouse · MLS® 1050691 · Macdonald Realty Victoria
 📷 25
$879,000
3 bd2 ba2 pk1301 ft²
108 9570 Fifth St
Sidney South-East, Sidney
Condo Apartment · MLS® 1034320 · The Agency