102 2318 James White Blvd
Sidney North-East, Sidney, BC, V8L1Z6
Listed by RE/MAX Camosun
$649,000
- 2 bedrooms
- 2 bathrooms
- 1 parking
- 1280 sq ft
Listed 5 days ago · MLS® 1052257
About this home
Fantastic value in the heart of Sidney by the Sea! This bright and spacious 1,280 sq. ft. corner suite offers 2 bedrooms, 2 bathrooms and a wonderful open floor plan with an abundance of natural light. Southern exposure, large windows, new flooring and new blinds add to the appeal of this inviting home. The generous kitchen offers plenty of space for cooking and entertaining, while the spacious living and dining areas provide room to relax and entertain. Both bedrooms are generously sized with ample closet space, and the convenience of in-suite laundry adds to the comfort. Enjoy your own private outdoor patio, perfect for morning coffee or afternoon relaxation. In suite laundry, storage locker and parking included! Located in a secure, pet-friendly building with just 9 residences, this home offers an unbeatable walkable lifestyle. Just steps to Sidney's charming shops, restaurants, cafés, groceries and waterfront, with BC Ferries and the airport only minutes away. A wonderful opportunity to enjoy seaside living! (id:66966)
Details
- Type
- Condo Apartment
- Style
- Other
- Size
- 1280 sq ft
- Property tax
- $2,866
- Maintenance fee
- $729/month
- Neighbourhood
- Sidney North-East
- Municipality
- Sidney
Interior
- Fireplace
- Yes
- Appliances
- Washer, Refrigerator, Range - Electric, Dishwasher, Dryer
Heating, cooling and services
- Heating
- Baseboard heaters, Electric
Building and exterior
- Year built
- 2005
Parking
- Total parking
- 1
- Driveway and parking
- Carport
Condo
- Monthly fee
- $729
Rooms
| Room | Level | Size | Features |
|---|---|---|---|
| Eating area | Main level | 1.52 × 3.05 m (5' × 10') | |
| Patio | Main level | 1.52 × 3.35 m (5' × 11') | |
| Laundry room | Main level | 1.52 × 1.83 m (5' × 6') | |
| Bathroom | Main level | 4-Piece | |
| Bedroom | Main level | 3.05 × 4.57 m (10' × 15') | |
| Ensuite | Main level | 3-Piece | |
| Primary Bedroom | Main level | 4.27 × 4.57 m (14' × 15') | |
| Entrance | Main level | 1.52 × 2.74 m (5' × 9') | |
| Living room | Main level | 4.27 × 3.96 m (14' × 13') | |
| Dining room | Main level | 1.83 × 3.35 m (6' × 11') | |
| Kitchen | Main level | 3.66 × 4.57 m (12' × 15') |
Location
Location is approximate. See nearby homes on the map
Listed by RE/MAX Camosun.

REALTOR®, REALTORS®, and the REALTOR® logo are certification marks that are owned by REALTOR® Canada Inc. and licensed exclusively to The Canadian Real Estate Association (CREA). These certification marks identify real estate professionals who are members of CREA and who must abide by CREA’s By-Laws, Rules, and the REALTOR® Code. The MLS® trademark and the MLS® logo are owned by CREA and identify the professional real estate services provided by members of CREA.
The information contained on this site is based in whole or in part on information that is provided by members of The Canadian Real Estate Association, who are responsible for its accuracy. CREA reproduces and distributes this information as a service for its members and assumes no responsibility for its accuracy.
Similar homes nearby
See more in Sidney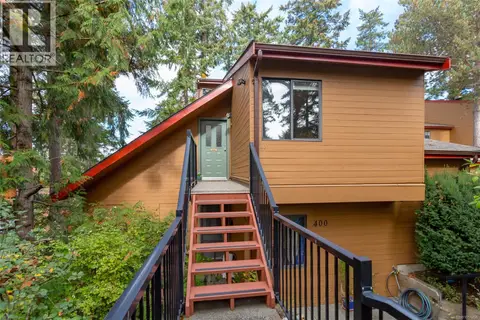 📷 32
$649,500
2 bd2 ba1 pk1008 ft²
401 2341 Harbour Rd
Sidney North-East, Sidney
Condo Townhouse · MLS® 1051496 · DFH Real Estate - Sidney
 📷 28
$644,900
2 bd2 ba2 pk1093 ft²
7 10046 Fifth St
Sidney North-East, Sidney
Condo Townhouse · MLS® 1050999 · Coldwell Banker Oceanside Real Estate
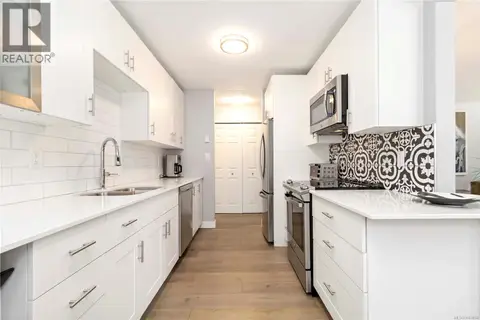 📷 35
$665,000
2 bd2 ba1 pk1090 ft²
203 9945 Fifth St
Sidney North-East, Sidney
Condo Apartment · MLS® 1043684 · RE/MAX Camosun
 📷 31
$630,000
2 bd2 ba1 pk907 ft²
202 2380 Brethour Ave
Sidney North-East, Sidney
Waterfront
Condo Apartment · MLS® 1044412 · eXp Realty
 📷 50
$629,900
2 bd1 ba2 pk852 ft²
63 2070 Amelia Ave
Sidney North-East, Sidney
Pool
Condo Townhouse · MLS® 1052346 · DFH Real Estate - Sidney
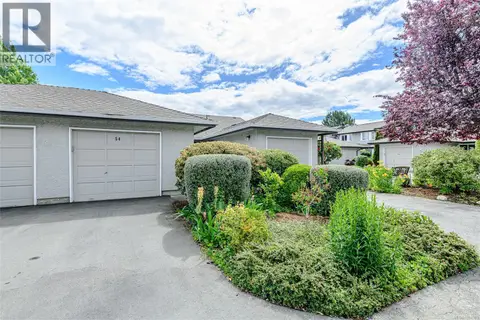 📷 31
$619,000
2 bd2 ba2 pk1100 ft²
54 2070 Amelia Ave
Sidney North-East, Sidney
Pool
Condo Townhouse · MLS® 1051983 · Pemberton Holmes Ltd.
 📷 28
$599,900
1 bd1 ba1 pk879 ft²
206 2326 Harbour Rd
Sidney North-East, Sidney
Waterfront
Condo Apartment · MLS® 1039509 · Macdonald Realty Victoria
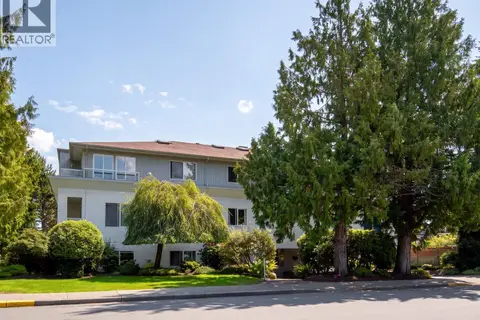 📷 34
$599,000
2 bd2 ba1 pk1280 ft²
304 9993 Fourth St
Sidney North-East, Sidney
Waterfront
Condo Apartment · MLS® 1052129 · Macdonald Realty Ltd. (Sid)