202 2380 Brethour Ave
Sidney North-East, Sidney, BC, V8L2A5
Listed by eXp Realty
$630,000
- 2 bedrooms
- 2 bathrooms
- 1 parking
- 907 sq ft
Listed 83 days ago · MLS® 1044412
About this home
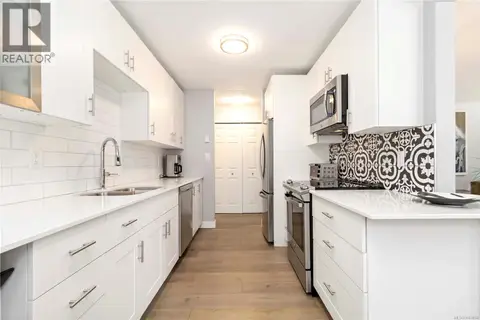
Welcome to this bright and inviting 2-bedroom, 2-bathroom home featuring high ceilings, large windows, and a southern exposure that fills the space with natural light. Located in a well-run strata with a beautifully maintained building and grounds, this condo offers comfort and peace of mind. Enjoy the convenience of bike storage, easy access to transit, and an unbeatable walkable location—just a stroll to Sidney's charming shops, restaurants, and waterfront pier. Shopping, amenities, the airport, and the ferry are all close by, making this an ideal home for those seeking a relaxed, connected lifestyle in the heart of Sidney. Message tracey@havenvi.com for more information. (id:66966)
Details
- Type
- Condo Apartment
- Size
- 907 sq ft
- Garage
- Garage
- Property tax
- $2,930
- Maintenance fee
- $368/month
- Neighbourhood
- Sidney North-East
- Municipality
- Sidney
Interior
- Fireplace
- No
- Appliances
- Washer, Refrigerator, Range - Electric, Dishwasher, Dryer, Microwave
Heating, cooling and services
- Heating
- Baseboard heaters, Electric
Building and exterior
- Year built
- 2008
Parking
- Total parking
- 1
- Driveway and parking
- Attached Garage
Condo
- Monthly fee
- $368
Rooms
| Room | Level | Size | Features |
|---|---|---|---|
| Laundry room | Main level | '0 x '0 | |
| Bathroom | Main level | '0 x '0 | |
| Bathroom | Main level | '0 x '0 | |
| Balcony | Main level | 5'0 x 10'4 | |
| Bedroom | Main level | 11'0 x 9'0 | |
| Primary Bedroom | Main level | 13'5 x 10'8 | |
| Living room | Main level | 13'10 x 13'3 | |
| Dining room | Main level | 9'3 x 13'3 | |
| Kitchen | Main level | 8'1 x 11'4 |
Location
Location is approximate. See nearby homes on the map
Listed by eXp Realty.

REALTOR®, REALTORS®, and the REALTOR® logo are certification marks that are owned by REALTOR® Canada Inc. and licensed exclusively to The Canadian Real Estate Association (CREA). These certification marks identify real estate professionals who are members of CREA and who must abide by CREA’s By-Laws, Rules, and the REALTOR® Code. The MLS® trademark and the MLS® logo are owned by CREA and identify the professional real estate services provided by members of CREA.
The information contained on this site is based in whole or in part on information that is provided by members of The Canadian Real Estate Association, who are responsible for its accuracy. CREA reproduces and distributes this information as a service for its members and assumes no responsibility for its accuracy.
Similar homes nearby
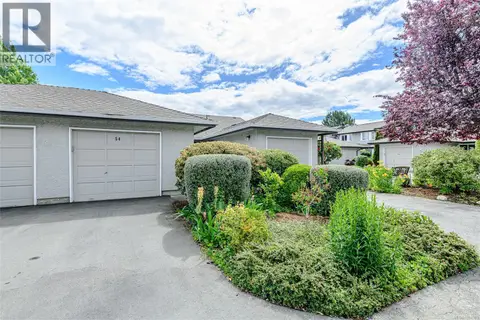
See more in Sidney 📷 50
$629,900
2 bd1 ba2 pk852 ft²
63 2070 Amelia Ave
Sidney North-East, Sidney
Pool
Condo Townhouse · MLS® 1052346 · DFH Real Estate - Sidney
 📷 31
$619,000
2 bd2 ba2 pk1100 ft²
54 2070 Amelia Ave
Sidney North-East, Sidney
Pool
Condo Townhouse · MLS® 1051983 · Pemberton Holmes Ltd.
 📷 28
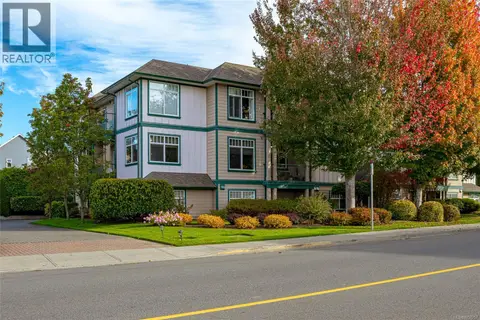
$644,900
2 bd2 ba2 pk1093 ft²
7 10046 Fifth St
Sidney North-East, Sidney
Condo Townhouse · MLS® 1050999 · Coldwell Banker Oceanside Real Estate
 📷 27
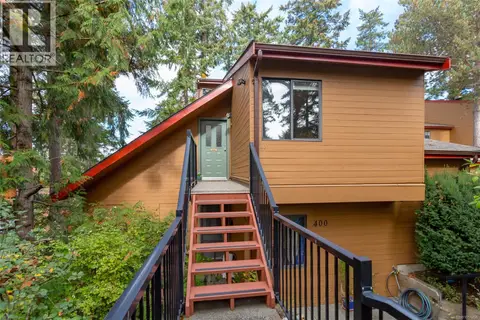
$649,000
2 bd2 ba1 pk1280 ft²
102 2318 James White Blvd
Sidney North-East, Sidney
Waterfront
Condo Apartment · MLS® 1052257 · RE/MAX Camosun
 📷 32
$649,500
2 bd2 ba1 pk1008 ft²
401 2341 Harbour Rd
Sidney North-East, Sidney
Condo Townhouse · MLS® 1051496 · DFH Real Estate - Sidney
 📷 28
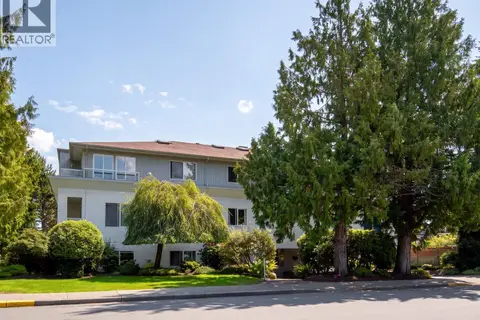
$599,900
1 bd1 ba1 pk879 ft²
206 2326 Harbour Rd
Sidney North-East, Sidney
Waterfront
Condo Apartment · MLS® 1039509 · Macdonald Realty Victoria
 📷 34
$599,000
2 bd2 ba1 pk1280 ft²
304 9993 Fourth St
Sidney North-East, Sidney
Waterfront
Condo Apartment · MLS® 1052129 · Macdonald Realty Ltd. (Sid)
 📷 35
$665,000
2 bd2 ba1 pk1090 ft²
203 9945 Fifth St
Sidney North-East, Sidney
Condo Apartment · MLS® 1043684 · RE/MAX Camosun