9 1623 Caspers Way
Central Nanaimo, Nanaimo, BC, V9S1K2
Listed by REMAX Professionals (NA)
$370,000
- 2 bedrooms
- 1 bathrooms
- 1 parking
- 875 sq ft
Listed 57 days ago · MLS® 1047745
About this home
Welcome to this extensively updated 2-bed, 1-bath home offering modern comfort & peace of mind. Thoughtful improvements include new plumbing throughout, with the poly-B fully removed, along with modern paint, updated light fixtures & blinds, a new storm door, and a newer washer and dryer. The bright, functional kitchen features a modern design, while the updated bathroom vanity adds a fresh, contemporary touch. Laminate flooring flows throughout, creating a clean and cohesive feel. Outside, enjoy both side and rear patios, offering inviting spaces for morning coffee, entertaining, or relaxing in the fresh air. The hot water tank was replaced in 2021, adding to the home's list of valuable updates. With its extensive upgrades, practical layout, and inviting outdoor spaces, this move-in-ready home is an excellent opportunity for downsizers, or those looking for a low-maintenance property. Pets allowed. Data and measurements approximate. Verify if important. (id:66966)
Details
- Type
- Condo Townhouse
- Size
- 875 sq ft
- Property tax
- $2,304
- Maintenance fee
- $300/month
- Neighbourhood
- Central Nanaimo
- Municipality
- Nanaimo
Interior
- Fireplace
- No
- Appliances
- Refrigerator, Range - Electric, Microwave
Heating, cooling and services
- Heating
- Baseboard heaters
Building and exterior
- Year built
- 1991
Parking
- Total parking
- 1
- Driveway and parking
- Open
Condo
- Monthly fee
- $300
Rooms
| Room | Level | Size | Features |
|---|---|---|---|
| Patio | Main level | 8'0 x 11'0 | |
| Primary Bedroom | Main level | 11'6 x 10'6 | |
| Bedroom | Main level | 10'8 x 7'9 | |
| Laundry room | Main level | 5'8 x 7'9 | |
| Bathroom | Main level | 4-Piece | |
| Kitchen | Main level | 8'9 x 7'9 | |
| Dining room | Main level | 9'4 x 10'8 | |
| Entrance | Main level | 7'0 x 5'7 | |
| Living room | Main level | 15'2 x 12'2 |
Location
Location is approximate. See nearby homes on the map
Listed by REMAX Professionals (NA).

REALTOR®, REALTORS®, and the REALTOR® logo are certification marks that are owned by REALTOR® Canada Inc. and licensed exclusively to The Canadian Real Estate Association (CREA). These certification marks identify real estate professionals who are members of CREA and who must abide by CREA’s By-Laws, Rules, and the REALTOR® Code. The MLS® trademark and the MLS® logo are owned by CREA and identify the professional real estate services provided by members of CREA.
The information contained on this site is based in whole or in part on information that is provided by members of The Canadian Real Estate Association, who are responsible for its accuracy. CREA reproduces and distributes this information as a service for its members and assumes no responsibility for its accuracy.
Similar homes nearby
See more in Nanaimo 📷 61
$369,900
3 bd1 ba1 pk1040 ft²
4 524 Rosehill St
Central Nanaimo, Nanaimo
Waterfront
Condo Townhouse · MLS® 1046532 · Oakwyn Realty Ltd. (NA)
 📷 12
$369,900
1 bd1 ba1 pk572 ft²
604 529 Terminal Ave
Central Nanaimo, Nanaimo
Condo Apartment · MLS® 1047264 · eXp Realty (NA)
 📷 33
$365,000
1 bd1 ba1 pk769 ft²
203 1620 Townsite Rd
Central Nanaimo, Nanaimo
Condo Apartment · MLS® 1044568 · REMAX Professionals (NA)
 📷 26
$364,900
2 bd1 ba2 pk973 ft²
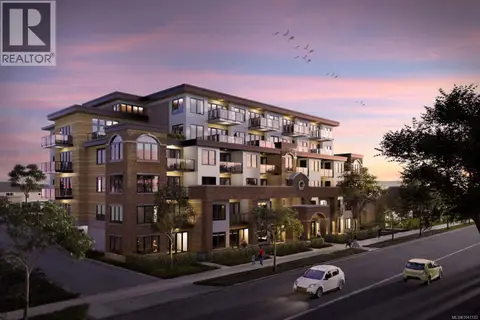
302 1631 Dufferin Cres
Central Nanaimo, Nanaimo
Condo Apartment · MLS® 1048678 · Royal LePage Nanaimo Realty (NanIsHwyN)
 📷 10
$349,900
1 bd1 ba1 pk526 ft²
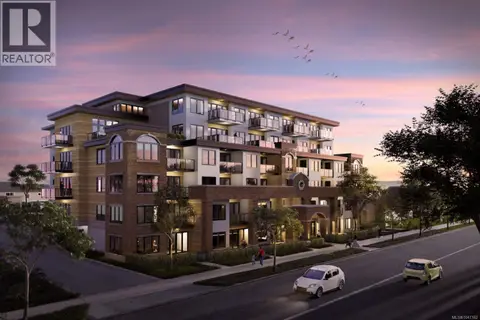
205 529 Terminal Ave
Central Nanaimo, Nanaimo
Condo Apartment · MLS® 1047133 · eXp Realty (NA)
 📷 25
$349,900
2 bd1 ba1 pk894 ft²
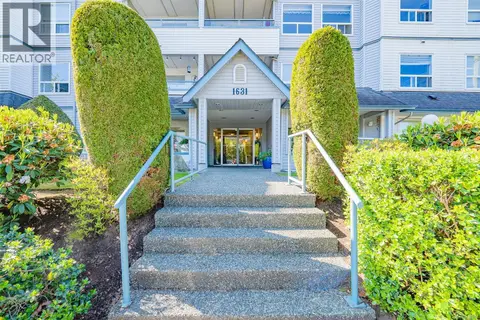
405 1631 Dufferin Cres
Central Nanaimo, Nanaimo
Condo Apartment · MLS® 1048767 · REMAX Professionals (NA)
 📷 12
$399,900
1 bd1 ba1 pk661 ft²
302 529 Terminal Ave
Central Nanaimo, Nanaimo
Condo Apartment · MLS® 1047162 · eXp Realty (NA)
 📷 31
$409,990
2 bd2 ba1 pk931 ft²
204 2117 Meredith Rd
Central Nanaimo, Nanaimo
Condo Apartment · MLS® 1044057 · REMAX Professionals (NA)