4 524 Rosehill St
Central Nanaimo, Nanaimo, BC, V9S1E6
Listed by Oakwyn Realty Ltd. (NA)
$369,900
- 3 bedrooms
- 1 bathrooms
- 1 parking
- 1040 sq ft
Listed 64 days ago · MLS® 1046532
About this home
Ideal Central Nanaimo townhome. This 3-bedroom upper-level home is just moments from the downtown waterfront and amenities. The bright, open floorplan features a spacious living and dining area with tall windows that bring in plenty of natural light, plus a cozy wood-burning fireplace. With 3 bedrooms, including a generous primary with walk-in closet, access to the 4-piece bath, and a private balcony, there’s room here for your family as well as home office space, plus convenient in-unit laundry. 2021 upgrades include a redesigned kitchen with new cabinets, appliances, and island, plus new laminate and tile flooring and fresh paint throughout. Close to Bowen and Maffeo Sutton Parks, and walking distance to Brechin Elementary School, shopping, Harbourfront Walkway, restaurants, and bus service. Possession negotiable. (id:66966)
Details
- Type
- Condo Townhouse
- Size
- 1040 sq ft
- Property tax
- $2,282
- Maintenance fee
- $486/month
- Neighbourhood
- Central Nanaimo
- Municipality
- Nanaimo
Interior
- Fireplace
- Yes
- Appliances
- Washer, Refrigerator, Range - Electric, Dishwasher, Dryer, Microwave
Heating, cooling and services
- Heating
- Baseboard heaters, Electric
Building and exterior
- Year built
- 1981
Parking
- Total parking
- 1
- Driveway and parking
- Open
Condo
- Monthly fee
- $486
- View
- Mountain view
Rooms
| Room | Level | Size | Features |
|---|---|---|---|
| Balcony | Main level | 10'6 x 2'9 | |
| Kitchen | Main level | 19'3 x 8'7 | |
| Entrance | Main level | 3'9 x 12'2 | |
| Living room | Main level | 11'8 x 14'2 | |
| Dining room | Main level | 11'8 x 7'5 | |
| Bedroom | Main level | 8'6 x 10'0 | |
| Bedroom | Main level | 8'6 x 12'0 | |
| Bathroom | Main level | 7'2 x 7'7 | |
| Primary Bedroom | Main level | 10'4 x 12'0 |
Location
Location is approximate. See nearby homes on the map
Listed by Oakwyn Realty Ltd. (NA).

REALTOR®, REALTORS®, and the REALTOR® logo are certification marks that are owned by REALTOR® Canada Inc. and licensed exclusively to The Canadian Real Estate Association (CREA). These certification marks identify real estate professionals who are members of CREA and who must abide by CREA’s By-Laws, Rules, and the REALTOR® Code. The MLS® trademark and the MLS® logo are owned by CREA and identify the professional real estate services provided by members of CREA.
The information contained on this site is based in whole or in part on information that is provided by members of The Canadian Real Estate Association, who are responsible for its accuracy. CREA reproduces and distributes this information as a service for its members and assumes no responsibility for its accuracy.
Similar homes nearby
See more in Nanaimo 📷 12
$369,900
1 bd1 ba1 pk572 ft²
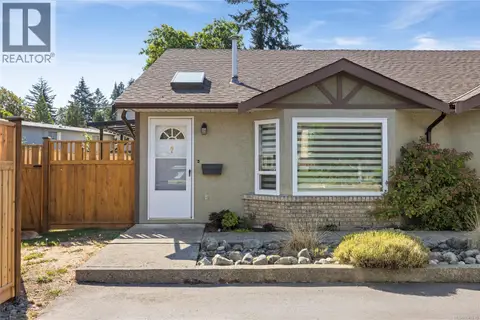
604 529 Terminal Ave
Central Nanaimo, Nanaimo
Condo Apartment · MLS® 1047264 · eXp Realty (NA)
 📷 32
$370,000
2 bd1 ba1 pk875 ft²
9 1623 Caspers Way
Central Nanaimo, Nanaimo
Condo Townhouse · MLS® 1047745 · REMAX Professionals (NA)
 📷 33
$365,000
1 bd1 ba1 pk769 ft²
203 1620 Townsite Rd
Central Nanaimo, Nanaimo
Condo Apartment · MLS® 1044568 · REMAX Professionals (NA)
 📷 26
$364,900
2 bd1 ba2 pk973 ft²
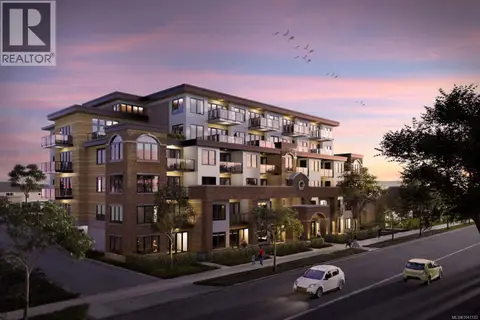
302 1631 Dufferin Cres
Central Nanaimo, Nanaimo
Condo Apartment · MLS® 1048678 · Royal LePage Nanaimo Realty (NanIsHwyN)
 📷 10
$349,900
1 bd1 ba1 pk526 ft²
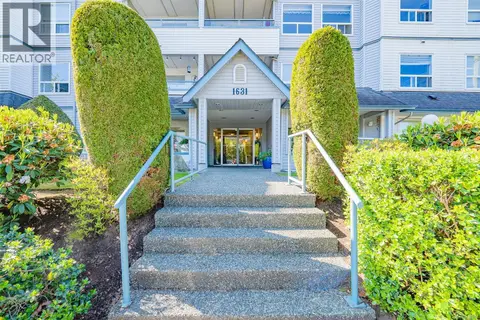
205 529 Terminal Ave
Central Nanaimo, Nanaimo
Condo Apartment · MLS® 1047133 · eXp Realty (NA)
 📷 25
$349,900
2 bd1 ba1 pk894 ft²
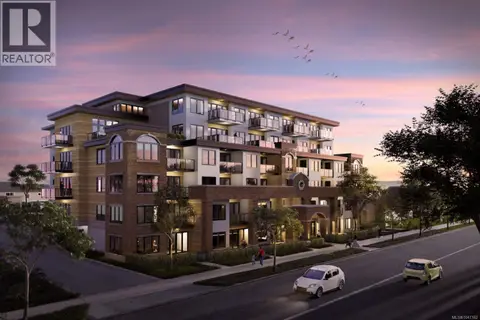
405 1631 Dufferin Cres
Central Nanaimo, Nanaimo
Condo Apartment · MLS® 1048767 · REMAX Professionals (NA)
 📷 12
$399,900
1 bd1 ba1 pk661 ft²
302 529 Terminal Ave
Central Nanaimo, Nanaimo
Condo Apartment · MLS® 1047162 · eXp Realty (NA)
 📷 31
$409,990
2 bd2 ba1 pk931 ft²
204 2117 Meredith Rd
Central Nanaimo, Nanaimo
Condo Apartment · MLS® 1044057 · REMAX Professionals (NA)