302 529 Terminal Ave
Central Nanaimo, Nanaimo, BC, V9S4K1
Listed by eXp Realty (NA)
$399,900
- 1 bedrooms
- 1 bathrooms
- 1 parking
- 661 sq ft
Listed 64 days ago · MLS® 1047162
About this home
The Station is entering its final stages, and this exciting West Coast-inspired condo community is taking shape in vibrant Nanaimo, BC. The latest photos offer a glimpse at the updates unfolding throughout the building as construction moves steadily toward completion. Featuring micro studios and one- and two-bedroom homes, many with private balconies and views of Newcastle Channel and Mount Benson, The Station brings together quality finishes, premium appliance packages, in-suite laundry and thoughtfully designed layouts. Designed for a connected way of life, residents will enjoy a fitness facility, multipurpose flex room, secure underground parking with EV charging, bike storage and a pet-friendly environment. Just a short stroll from the Harbourfront Walkway and E&N Trail, with convenient access to transit, ferries, shops, restaurants and recreation, The Station is a well-connected home base for wherever the day takes you. The Station website is also nearing completion and will soon offer a more in-depth look inside the building, its residences, amenities and surrounding lifestyle. With completion approaching and each new update bringing the vision closer to reality, now is the time to secure your place in one of Nanaimo’s most anticipated new communities. The Station is almost here—and your next chapter could begin here. (id:66966)
Details
- Type
- Condo Apartment
- Style
- Westcoast, Contemporary
- Size
- 661 sq ft
- Neighbourhood
- Central Nanaimo
- Municipality
- Nanaimo
Interior
- Fireplace
- No
- Appliances
- Washer, Refrigerator, Stove, Dryer, Microwave
Heating, cooling and services
- Heating
- Baseboard heaters, Electric
Building and exterior
- Style
- Westcoast, Contemporary
- Year built
- 2026
Parking
- Total parking
- 1
- Driveway and parking
- Underground
Rooms
| Room | Level | Size | Features |
|---|---|---|---|
| Den | Main level | 8'10 x 8'10 | |
| Bathroom | Main level | 9'10 x 5'6 | |
| Primary Bedroom | Main level | 11'6 x 10'0 | |
| Living room/Dining room | Main level | 14'11 x 11'2 | |
| Kitchen | Main level | 10'6 x 8'0 |
Location
Location is approximate. See nearby homes on the map
Listed by eXp Realty (NA).

REALTOR®, REALTORS®, and the REALTOR® logo are certification marks that are owned by REALTOR® Canada Inc. and licensed exclusively to The Canadian Real Estate Association (CREA). These certification marks identify real estate professionals who are members of CREA and who must abide by CREA’s By-Laws, Rules, and the REALTOR® Code. The MLS® trademark and the MLS® logo are owned by CREA and identify the professional real estate services provided by members of CREA.
The information contained on this site is based in whole or in part on information that is provided by members of The Canadian Real Estate Association, who are responsible for its accuracy. CREA reproduces and distributes this information as a service for its members and assumes no responsibility for its accuracy.
Similar homes nearby
See more in Nanaimo 📷 31
$409,990
2 bd2 ba1 pk931 ft²
204 2117 Meredith Rd
Central Nanaimo, Nanaimo
Condo Apartment · MLS® 1044057 · REMAX Professionals (NA)
 📷 50
$415,000
2 bd2 ba1 pk928 ft²
307 2117 Meredith Rd
Central Nanaimo, Nanaimo
Condo Apartment · MLS® 1047183 · REMAX Professionals (NA)
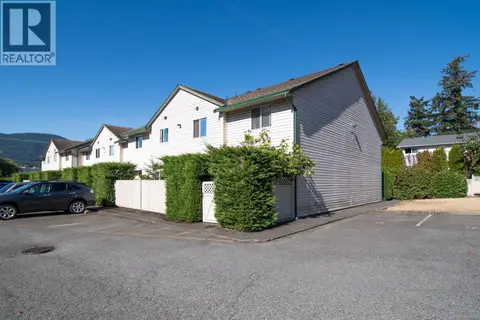 📷 28
$424,900
2 bd1 ba2 pk997 ft²
6 1906 Bowen Rd
Central Nanaimo, Nanaimo
Condo Townhouse · MLS® 1048068 · eXp Realty (NA)
 📷 51
$425,000
2 bd2 ba1 pk944 ft²
204 1620 Townsite Rd
Central Nanaimo, Nanaimo
Condo Apartment · MLS® 1051577 · eXp Realty (NA)
 📷 34
$429,000
2 bd2 ba1 pk817 ft²
308 20 Barsby Ave
Central Nanaimo, Nanaimo
Waterfront
Condo Apartment · MLS® 1042333 · Royal LePage Island Living (PK)
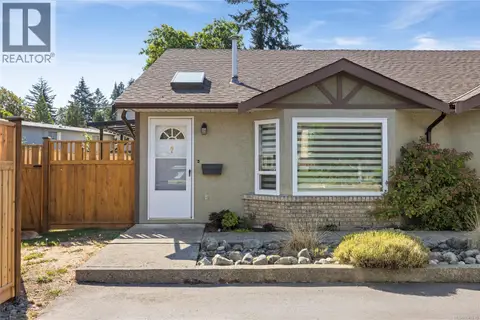 📷 32
$370,000
2 bd1 ba1 pk875 ft²
9 1623 Caspers Way
Central Nanaimo, Nanaimo
Condo Townhouse · MLS® 1047745 · REMAX Professionals (NA)
 📷 61
$369,900
3 bd1 ba1 pk1040 ft²
4 524 Rosehill St
Central Nanaimo, Nanaimo
Waterfront
Condo Townhouse · MLS® 1046532 · Oakwyn Realty Ltd. (NA)
 📷 12
$369,900
1 bd1 ba1 pk572 ft²
604 529 Terminal Ave
Central Nanaimo, Nanaimo
Condo Apartment · MLS® 1047264 · eXp Realty (NA)