302 1631 Dufferin Cres
Central Nanaimo, Nanaimo, BC, V9S5T4
Listed by Royal LePage Nanaimo Realty (NanIsHwyN)
$364,900
- 2 bedrooms
- 1 bathrooms
- 2 parking
- 973 sq ft
Listed 43 days ago · MLS® 1048678
About this home
This bright and inviting third floor corner unit condo is a blend of comfort and convenience. The functional layout is thoughtfully designed to maximize space, featuring an open living dining room area, 2 generously sized bedrooms, and plenty of storage throughout. A spacious laundry room with full-sized washer and dryer and the wide entryway with large closets provide ample storage. The building offers an accessible entrance and elevator, and has an amenities room should you want to entertain a larger group. The convenient location can't be beat; close to shopping, recreation and transit- all just minutes from everywhere you'll want to be. Complete with a dedicated parking stall and additional storage locker, this fantastic and affordable condo checks all the boxes. (id:66966)
Details
- Type
- Condo Apartment
- Size
- 973 sq ft
- Property tax
- $2,550
- Maintenance fee
- $440/month
- Neighbourhood
- Central Nanaimo
- Municipality
- Nanaimo
Interior
- Fireplace
- No
- Appliances
- Washer, Refrigerator, Range - Electric, Dishwasher, Dryer
Heating, cooling and services
- Heating
- Baseboard heaters
Building and exterior
- Year built
- 1993
Parking
- Total parking
- 2
- Driveway and parking
- Open
Condo
- Monthly fee
- $440
Rooms
| Room | Level | Size | Features |
|---|---|---|---|
| Balcony | Main level | 7'6 x 14'8 | |
| Laundry room | Main level | 4'8 x 8'2 | |
| Bathroom | Main level | 4'11 x 12'4 | |
| Entrance | Main level | 4'1 x 8'6 | |
| Kitchen | Main level | 8'4 x 8'6 | |
| Dining room | Main level | 8'6 x 8'6 | |
| Living room | Main level | 13'0 x 13'4 | |
| Bedroom | Main level | 10'0 x 15'2 | |
| Primary Bedroom | Main level | 10'7 x 18'3 |
Location
Location is approximate. See nearby homes on the map
Listed by Royal LePage Nanaimo Realty (NanIsHwyN).

REALTOR®, REALTORS®, and the REALTOR® logo are certification marks that are owned by REALTOR® Canada Inc. and licensed exclusively to The Canadian Real Estate Association (CREA). These certification marks identify real estate professionals who are members of CREA and who must abide by CREA’s By-Laws, Rules, and the REALTOR® Code. The MLS® trademark and the MLS® logo are owned by CREA and identify the professional real estate services provided by members of CREA.
The information contained on this site is based in whole or in part on information that is provided by members of The Canadian Real Estate Association, who are responsible for its accuracy. CREA reproduces and distributes this information as a service for its members and assumes no responsibility for its accuracy.
Similar homes nearby
See more in Nanaimo 📷 33
$365,000
1 bd1 ba1 pk769 ft²
203 1620 Townsite Rd
Central Nanaimo, Nanaimo
Condo Apartment · MLS® 1044568 · REMAX Professionals (NA)
 📷 61
$369,900
3 bd1 ba1 pk1040 ft²
4 524 Rosehill St
Central Nanaimo, Nanaimo
Waterfront
Condo Townhouse · MLS® 1046532 · Oakwyn Realty Ltd. (NA)
 📷 12
$369,900
1 bd1 ba1 pk572 ft²
604 529 Terminal Ave
Central Nanaimo, Nanaimo
Condo Apartment · MLS® 1047264 · eXp Realty (NA)
 📷 32
$370,000
2 bd1 ba1 pk875 ft²
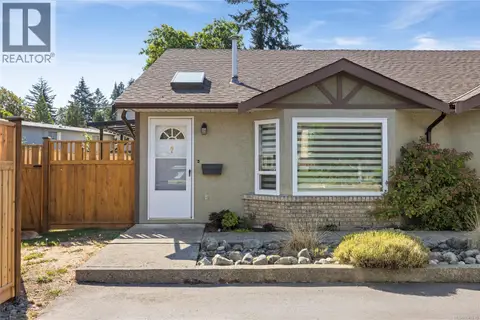
9 1623 Caspers Way
Central Nanaimo, Nanaimo
Condo Townhouse · MLS® 1047745 · REMAX Professionals (NA)
 📷 10
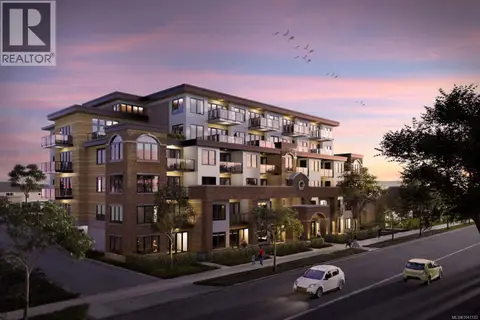
$349,900
1 bd1 ba1 pk526 ft²
205 529 Terminal Ave
Central Nanaimo, Nanaimo
Condo Apartment · MLS® 1047133 · eXp Realty (NA)
 📷 25
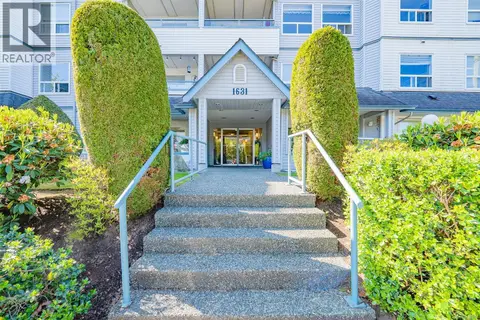
$349,900
2 bd1 ba1 pk894 ft²
405 1631 Dufferin Cres
Central Nanaimo, Nanaimo
Condo Apartment · MLS® 1048767 · REMAX Professionals (NA)
 📷 12
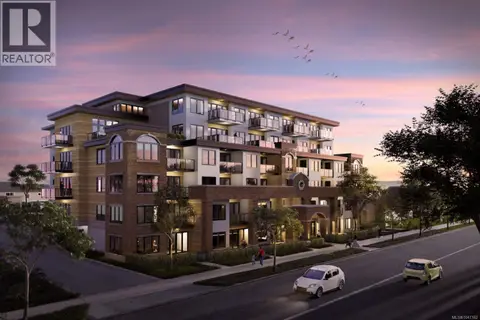
$399,900
1 bd1 ba1 pk661 ft²
302 529 Terminal Ave
Central Nanaimo, Nanaimo
Condo Apartment · MLS® 1047162 · eXp Realty (NA)
 📷 31
$409,990
2 bd2 ba1 pk931 ft²
204 2117 Meredith Rd
Central Nanaimo, Nanaimo
Condo Apartment · MLS® 1044057 · REMAX Professionals (NA)