894 Morrison Avenue
Kelowna South, Kelowna, BC, V1Y5E5
Listed by Oakwyn Realty Okanagan-Letnick Estates
$1,199,000
- 3 bedrooms
- 2 bathrooms
- 6 parking
- 1480 sq ft
Listed 317 days ago · MLS® 10370789
About this home
Unlock the full potential of urban living and investment with this prime 0.16-acre corner lot, ideally located and zoned MF1 with approved plans for a five-plex (5 townhomes). This property offers a rare combination of development readiness, flexible design, and unbeatable proximity to Kelowna’s most desirable amenities. With 66.7% site coverage & thoughtfully designed layout, approved plan includes five units: Unit #1 fronting Ethel Street with rear-lane access, #2 & #3 also fronting Ethel Street, #4 & #5 fronting Morrison Avenue & Ethel Street. 5 dedicated parking stalls, bike parking & three-storey build potential, a configuration perfectly tailored to today’s rental and resale markets. Current 3 beds 2 baths home is a great rental, offers generous outdoor areas ideal for private yards and garden, with dual vehicle access from both the street frontage and the rear laneway, extra room for RV/camper parking. Located just steps from the active transportation corridor on Ethel Street and minutes from KGH, Pandosy Village, Highway 97, Okanagan College, Guisachan Village, and Kinsmen Park, this site promises long-term value in one of Kelowna’s fastest-growing urban pockets. Whether you’re an investor seeking a strategic holding property, a builder looking for a shovel-ready multi-family project, or a visionary developer aiming to create sought-after urban homes, this lot represents an exceptional opportunity to shape the future of central Kelowna living. (id:66966)
Details
- Type
- Detached
- Style
- Ranch
- Size
- 1480 sq ft
- Property tax
- $5,116
- Neighbourhood
- Kelowna South
- Municipality
- Kelowna
Interior
- Fireplace
- No
- Flooring
- Laminate
Heating, cooling and services
- Heating
- Baseboard heaters, Electric
- Water and sewer
- Municipal sewage system
Building and exterior
- Style
- Ranch
- Year built
- 1948
- Roof
- Asphalt shingle
- Outdoor
- Vinyl siding
Parking
- Total parking
- 6
Rooms
| Room | Level | Size | Features |
|---|---|---|---|
| Family room | Main level | 15'6'' x 9'9'' | |
| Laundry room | Main level | 6'0'' x 7'0'' | |
| 3pc Bathroom | Main level | 6'5'' x 5'6'' | |
| Bedroom | Main level | 9'5'' x 8'0'' | |
| Bedroom | Main level | 13'0'' x 9'6'' | |
| 4pc Bathroom | Main level | 8'4'' x 8'0'' | |
| Primary Bedroom | Main level | 11'3'' x 14'0'' | |
| Den | Main level | 15'4'' x 11'0'' | |
| Living room | Main level | 14'9'' x 11'0'' | |
| Dining room | Main level | 11'8'' x 8'9'' | |
| Kitchen | Main level | 9'6'' x 7'8'' |
Location
Location is approximate. See nearby homes on the map
Listed by Oakwyn Realty Okanagan-Letnick Estates.

REALTOR®, REALTORS®, and the REALTOR® logo are certification marks that are owned by REALTOR® Canada Inc. and licensed exclusively to The Canadian Real Estate Association (CREA). These certification marks identify real estate professionals who are members of CREA and who must abide by CREA’s By-Laws, Rules, and the REALTOR® Code. The MLS® trademark and the MLS® logo are owned by CREA and identify the professional real estate services provided by members of CREA.
The information contained on this site is based in whole or in part on information that is provided by members of The Canadian Real Estate Association, who are responsible for its accuracy. CREA reproduces and distributes this information as a service for its members and assumes no responsibility for its accuracy.
Similar homes nearby
See more in Kelowna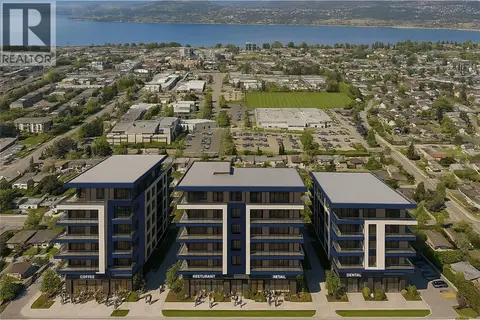 📷 4
$1,207,309
4 bd1 ba3 pk1596 ft²
2900 Gordon Drive
Kelowna South, Kelowna
Detached · MLS® 10386329 · Coldwell Banker Horizon Realty
 📷 5
$1,189,188
4 bd3 ba1 pk2496 ft²
2845 Bouvette Street
Kelowna South, Kelowna
Detached · MLS® 10347211 · Royal LePage Kelowna
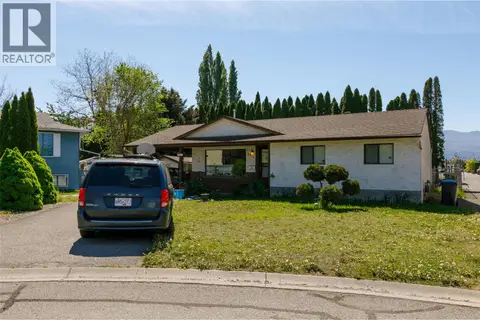 📷 5
$1,239,761
3 bd2 ba1139 ft²
2913 Bouvette Street
Kelowna South, Kelowna
Detached · MLS® 10385620 · Coldwell Banker Horizon Realty
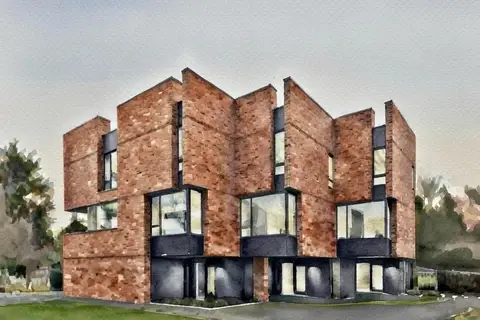 📷 7
$1,249,998
2248 Stillingfleet Road
Kelowna South, Kelowna
Vacant Land · MLS® 10362623 · Macdonald Realty
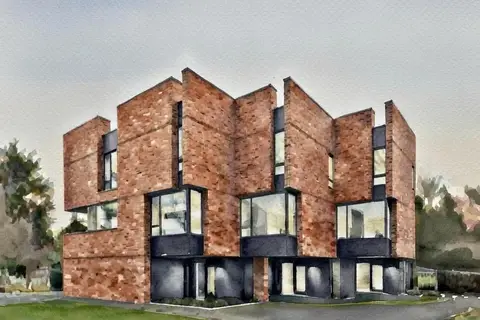 📷 10
$1,249,998
5 bd2 ba2 pk2510 ft²
2248 Stillingfleet Road
Kelowna South, Kelowna
Detached · MLS® 10362318 · Macdonald Realty
 📷 8
$1,251,479
3 bd2 ba4 pk1938 ft²
2840 Gordon Drive
Kelowna South, Kelowna
Detached · MLS® 10385670 · Coldwell Banker Horizon Realty
 📷 7
$1,129,888
4 bd3 ba2 pk2040 ft²
747 Coopland Crescent
Kelowna South, Kelowna
Detached · MLS® 10391521 · eXp Realty of Canada Inc.
 📷 8
$1,286,545
3 bd2 ba1 pk1795 ft²
2896 Gordon Drive
Kelowna South, Kelowna
Detached · MLS® 10343296 · Coldwell Banker Horizon Realty