2248 Stillingfleet Road
Kelowna South, Kelowna, BC, V1Y7Y9
Listed by Macdonald Realty
$1,249,998
- 5 bedrooms
- 2 bathrooms
- 2 parking
- 2510 sq ft
Listed 405 days ago · MLS® 10362318
About this home
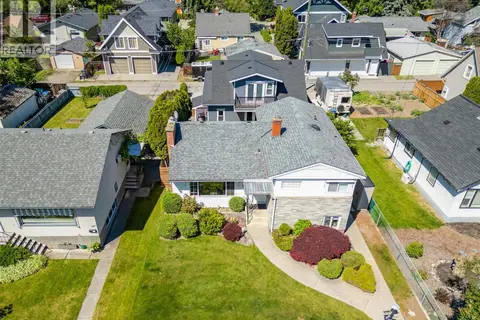
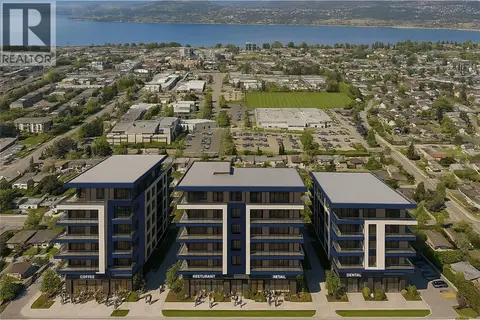
The City of Kelowna is reducing DCC fees by 25% - Phased three-building construction reducing capital exposure. Townhouse Infill Priced at <$150k per door, this represents a disciplined 14% discount to the 2016 neighbourhood precedent. Land pencils cleanly at this price for a sharp operator. Serious developer opportunity in a proven South Kelowna neighbourhood. This is the cleanest, lowest-risk missing-middle infill play available right now. Flat, fully serviced 15,006 sf parcel (82 ft by 183 ft / 0.34 acres). Established family pocket with immediate walkability to Stillingfleet Park, Guisachan Village shops, transit, schools, and daily amenities. Straightforward teardown of the existing 1960s bungalow. MF2 Townhouse Zoning. Full site plan approved for nine 3-storey, ground-oriented townhomes in three clusters of three. Private outdoor spaces, rooftop decks, 18+ on-site parking stalls, and landscaping that exceeds City urban forest standards. Zero variances needed. No rezoning. No hearings. Pour footings within months of closing. 9-unit ground-oriented townhomes. Aligns perfectly with Kelowna’s OCP 2040 and Townhouse Guidelines — gentle density, family housing, infill in a serviced neighbourhood. Fastest path to revenue versus any comparable parcel on the market. Ideal for builders or developers seeking a low-complexity, high-certainty project: under construction this year, units delivered 2027. Bring your pro forma. Serious inquiries only. Contact listing agent for full information package, drawings, and reports. Priced to transact in today’s disciplined market. (id:66966)
Details
- Type
- Detached
- Size
- 2510 sq ft
- Basement
- Full
- Property tax
- $4,365
- Neighbourhood
- Kelowna South
- Municipality
- Kelowna
Interior
- Fireplace
- Gas
- Appliances
- Washer, Refrigerator, Range - Electric, Dishwasher, Dryer
- Flooring
- Carpeted, Vinyl
Heating, cooling and services
- Heating
- Baseboard heaters, Electric, See remarks
- Air conditioning
- Window air conditioner
- Water and sewer
- Municipal sewage system
Building and exterior
- Year built
- 1965
- Roof
- Asphalt shingle
- Outdoor
- Stucco, Wood siding
Parking
- Total parking
- 2
- Driveway and parking
- Carport, Additional Parking
Rooms
| Room | Level | Size | Features |
|---|---|---|---|
| Full bathroom | Basement | 5'0'' x 5'6'' | |
| Bedroom | Basement | 8'2'' x 7'6'' | |
| Bedroom | Basement | 9'0'' x 10'6'' | |
| Family room | Basement | 12'0'' x 26'2'' | |
| 4pc Bathroom | Main level | 8'2'' x 5'6'' | |
| Bedroom | Main level | 8'5'' x 11'4'' | |
| Bedroom | Main level | 9'2'' x 11'4'' | |
| Primary Bedroom | Main level | 12'8'' x 11'8'' | |
| Kitchen | Main level | 10'8'' x 12'8'' | |
| Dining room | Main level | 11'0'' x 13'7'' | |
| Living room | Main level | 15'11'' x 13'7'' |
Location
Location is approximate. See nearby homes on the map
Listed by Macdonald Realty.

REALTOR®, REALTORS®, and the REALTOR® logo are certification marks that are owned by REALTOR® Canada Inc. and licensed exclusively to The Canadian Real Estate Association (CREA). These certification marks identify real estate professionals who are members of CREA and who must abide by CREA’s By-Laws, Rules, and the REALTOR® Code. The MLS® trademark and the MLS® logo are owned by CREA and identify the professional real estate services provided by members of CREA.
The information contained on this site is based in whole or in part on information that is provided by members of The Canadian Real Estate Association, who are responsible for its accuracy. CREA reproduces and distributes this information as a service for its members and assumes no responsibility for its accuracy.
Similar homes nearby
See more in Kelowna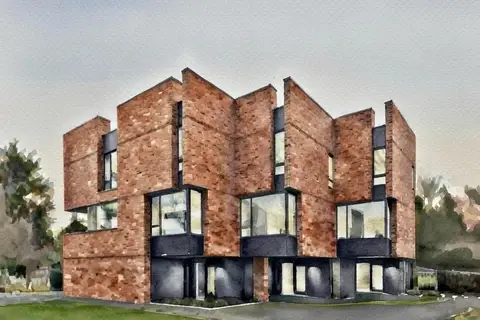 📷 7
$1,249,998
2248 Stillingfleet Road
Kelowna South, Kelowna
Vacant Land · MLS® 10362623 · Macdonald Realty
 📷 8
$1,251,479
3 bd2 ba4 pk1938 ft²
2840 Gordon Drive
Kelowna South, Kelowna
Detached · MLS® 10385670 · Coldwell Banker Horizon Realty
 📷 5
$1,239,761
3 bd2 ba1139 ft²
2913 Bouvette Street
Kelowna South, Kelowna
Detached · MLS® 10385620 · Coldwell Banker Horizon Realty
 📷 8
$1,286,545
3 bd2 ba1 pk1795 ft²
2896 Gordon Drive
Kelowna South, Kelowna
Detached · MLS® 10343296 · Coldwell Banker Horizon Realty
 📷 42
$1,289,990
5 bd4 ba3 pk2957 ft²
2202 Aberdeen Street
Kelowna South, Kelowna
Detached · MLS® 10400400 · REMAX Kelowna
 📷 4
$1,207,309
4 bd1 ba3 pk1596 ft²
2900 Gordon Drive
Kelowna South, Kelowna
Detached · MLS® 10386329 · Coldwell Banker Horizon Realty
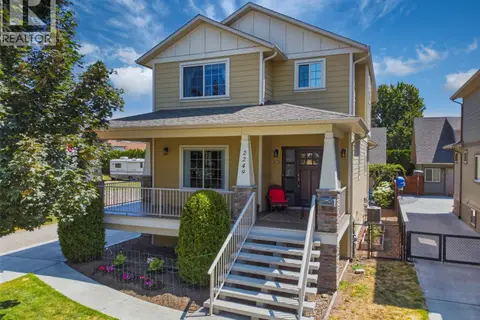 📷 55
$1,299,000
5 bd4 ba6 pk2880 ft²
2249 Wilkinson Street
Kelowna South, Kelowna
Detached · MLS® 10394494 · Coldwell Banker Executives Realty
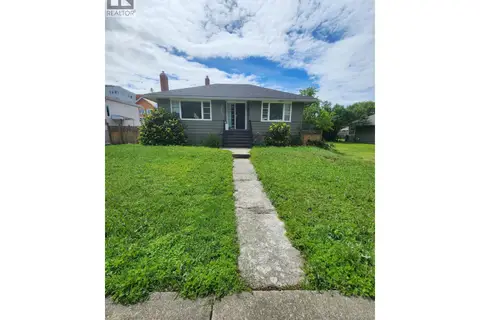 📷 2
$1,299,900
3 bd2 ba1925 ft²
425 Glenwood Avenue
Kelowna South, Kelowna
Detached · MLS® 10369922 · eXp Realty of Canada Inc.