2845 Bouvette Street
Kelowna South, Kelowna, BC, V1W4J1
Listed by Royal LePage Kelowna
$1,189,188
- 4 bedrooms
- 3 bathrooms
- 1 parking
- 2496 sq ft
Listed 530 days ago · MLS® 10347211
About this home
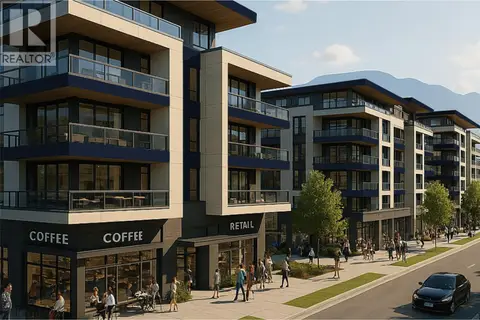
NEW USE and ZONING change to UC5 for this Colossal Development Opportunity! With PHASE 1 in the OKANAGAN COLLEGE TOA (Transit Oriented Area), PHASES 2 and 3 on a TRANSIT SUPPORTIVE CORRIDOR, this LAND ASSEMBLY offers a total potential of 4.331 acres or 188,658.36 sq ft of land! Each phase is now UC5, allowing 6 storey mixed use. The total Assembly has a combined FAR of 380,017.44 sellable sq ft and up to 474,346.62 sellable sq ft with bonuses up to .5 FAR added. TOTAL LIST PRICE $37,694,225 PLS NOTE: 2845 Bouvette Street is in PHASE 3 and there is the option to purchase PHASE 3 only, up to 1.498 acres or 65,252.88 sq ft. At 1.8 FAR, there is a potential 117,455.18 sellable sq ft and up to 150,081.62 sellable sq ft with bonuses up to .5 FAR added. TOTAL LIST PRICE $12,724,500 Easy walk to buses, college and high schools, beaches, restaurants, shopping, the hospital and more! Flat site, easy to build, with exceptional exposure on Gordon Dr and excellent access off Bouvette St and Lowe Ct. Buyers to do own due diligence on intended use, both municipally and provincially. Some lots not listed. (id:66966)
Details
- Type
- Detached
- Size
- 2496 sq ft
- Garage
- Garage
- Property tax
- $4,509
- Neighbourhood
- Kelowna South
- Municipality
- Kelowna
Interior
- Fireplace
- No
Heating, cooling and services
- Heating
- Forced air, See remarks
- Air conditioning
- Central air conditioning
- Water and sewer
- Municipal sewage system
Building and exterior
- Year built
- 1986
Parking
- Total parking
- 1
- Driveway and parking
- Attached Garage
Rooms
| Room | Level | Size | Features |
|---|---|---|---|
| Living room | Main level | 13'6'' x 11'10'' | |
| Full bathroom | Main level | ||
| Bedroom | Main level | 9'2'' x 11' | |
| Bedroom | Main level | 11' x 13'5'' | |
| Kitchen | Additional Accommodation | 13' x 14' | |
| 4pc Bathroom | Second level | ||
| 4pc Ensuite bath | Second level | 5' x 6' | |
| Bedroom | Second level | 13'6'' x 19'9'' | |
| Dining room | Second level | 12' x 12' | |
| Primary Bedroom | Second level | 11'6'' x 12'7'' | |
| Living room | Second level | 13'5'' x 14'6'' | |
| Kitchen | Second level | 7' x 12' |
Location
Location is approximate. See nearby homes on the map
Listed by Royal LePage Kelowna.

REALTOR®, REALTORS®, and the REALTOR® logo are certification marks that are owned by REALTOR® Canada Inc. and licensed exclusively to The Canadian Real Estate Association (CREA). These certification marks identify real estate professionals who are members of CREA and who must abide by CREA’s By-Laws, Rules, and the REALTOR® Code. The MLS® trademark and the MLS® logo are owned by CREA and identify the professional real estate services provided by members of CREA.
The information contained on this site is based in whole or in part on information that is provided by members of The Canadian Real Estate Association, who are responsible for its accuracy. CREA reproduces and distributes this information as a service for its members and assumes no responsibility for its accuracy.
Similar homes nearby
See more in Kelowna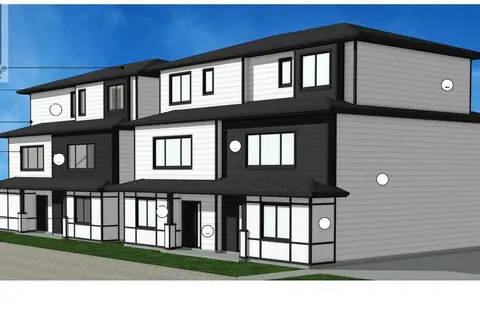 📷 17
$1,199,000
3 bd2 ba6 pk1480 ft²
894 Morrison Avenue
Kelowna South, Kelowna
Detached · MLS® 10370789 · Oakwyn Realty Okanagan-Letnick Estates
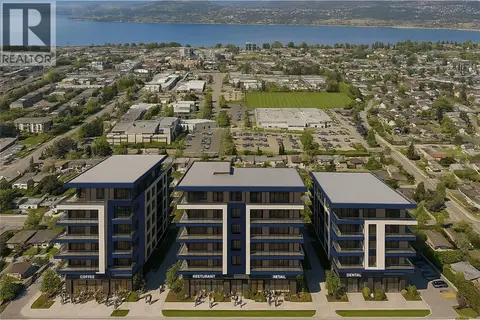 📷 4
$1,207,309
4 bd1 ba3 pk1596 ft²
2900 Gordon Drive
Kelowna South, Kelowna
Detached · MLS® 10386329 · Coldwell Banker Horizon Realty
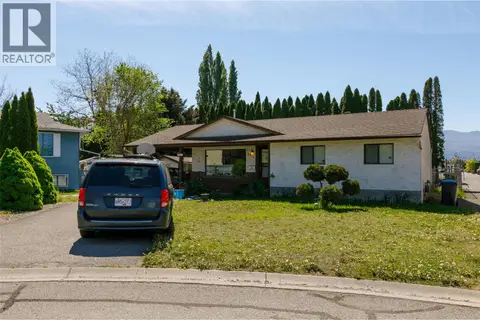 📷 5
$1,239,761
3 bd2 ba1139 ft²
2913 Bouvette Street
Kelowna South, Kelowna
Detached · MLS® 10385620 · Coldwell Banker Horizon Realty
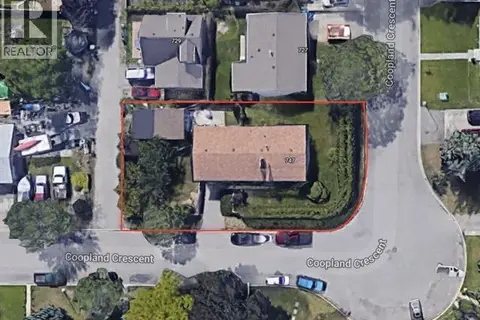 📷 7
$1,129,888
4 bd3 ba2 pk2040 ft²
747 Coopland Crescent
Kelowna South, Kelowna
Detached · MLS® 10391521 · eXp Realty of Canada Inc.
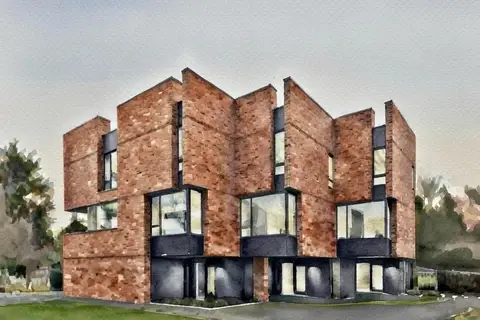 📷 7
$1,249,998
2248 Stillingfleet Road
Kelowna South, Kelowna
Vacant Land · MLS® 10362623 · Macdonald Realty
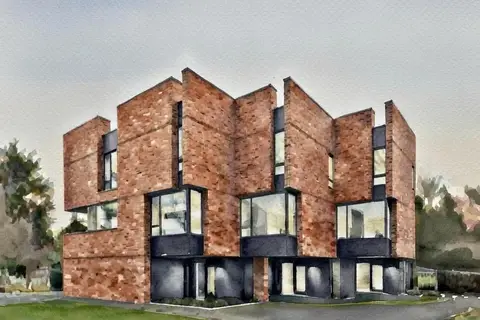 📷 10
$1,249,998
5 bd2 ba2 pk2510 ft²
2248 Stillingfleet Road
Kelowna South, Kelowna
Detached · MLS® 10362318 · Macdonald Realty
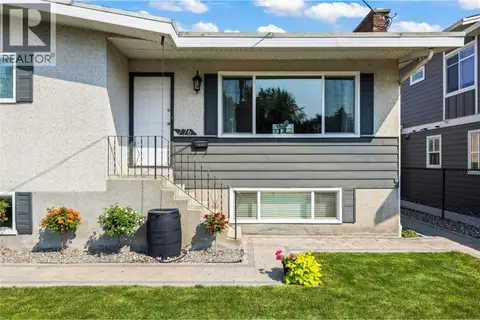
 📷 8
$1,251,479
3 bd2 ba4 pk1938 ft²
2840 Gordon Drive
Kelowna South, Kelowna
Detached · MLS® 10385670 · Coldwell Banker Horizon Realty
 📷 45
$1,099,500
3 bd2 ba5 pk2163 ft²
776 Glenwood Avenue
Kelowna South, Kelowna
Detached · MLS® 10398741 · Realty One Real Estate Ltd