747 Coopland Crescent
Kelowna South, Kelowna, BC, V1Y2V2
Listed by eXp Realty of Canada Inc.
$1,129,888
- 4 bedrooms
- 3 bathrooms
- 2 parking
- 2040 sq ft
Listed 128 days ago · MLS® 10391521
About this home
DEVELOPMENT POTENTIAL (No land assembly needed!). Okanagan's most coveted and fastest-evolving neighbourhoods. Situated on Coopland Crescent in the heart of Pandosy Village, this 36.53 m x 18.14 m site (approximately 119' x 59') has been designed and permitted for (6) 3-storey townhomes - each offering 1,700 sf, 3 bedrooms, 3 bathrooms, and a single-car garage accessed via a private rear lane or (1) 3000sqft 3 storey home and (4) 1700sq.ft. 3 storey townhomes .. Existing water, sanitary, and electrical stubs are already at the lot line. The hard work is done - this is a plug-and-build opportunity. Current home features 4 bedrooms 3 bathrooms in total, 2 bed 1 bath downstairs as a mortgage helper - the perfect home to either rent or self occupy until you're ready to re-develop! Call for more information. (id:66966)
Details
- Type
- Detached
- Size
- 2040 sq ft
- Basement
- Full
- Property tax
- $5,881
- Neighbourhood
- Kelowna South
- Municipality
- Kelowna
Interior
- Fireplace
- No
- Appliances
- Refrigerator, Range - Electric, Oven, Washer & Dryer
Heating, cooling and services
- Heating
- Baseboard heaters, Forced air
Building and exterior
- Year built
- 1976
- Roof
- Asphalt shingle
- Outdoor
- Stucco
Parking
- Total parking
- 2
- Driveway and parking
- Carport, Rear, Additional Parking
Rooms
| Room | Level | Size | Features |
|---|---|---|---|
| Living room | Main level | 10'8'' x 17'7'' | |
| Dining room | Main level | 11'3'' x 9'9'' | |
| Kitchen | Main level | 11'3'' x 11'8'' | |
| Primary Bedroom | Main level | 10'11'' x 12'10'' | |
| 3pc Bathroom | Main level | ||
| Bedroom | Main level | 10'9'' x 9'3'' | |
| 3pc Bathroom | Second level | ||
| Laundry room | Main level | 7'2'' x 8'2'' | |
| Living room | Second level | 12' x 20'7'' | |
| Dining room | Second level | 11'3'' x 7'11'' | |
| Kitchen | Second level | 10'10'' x 8'11'' | |
| Foyer | Main level | 12' x 13'4'' | |
| Bedroom | Second level | 12' x 13'4'' | |
| 3pc Ensuite bath | Second level | ||
| Primary Bedroom | Second level | 10'10'' x 13'4'' |
Location
Location is approximate. See nearby homes on the map
Listed by eXp Realty of Canada Inc..

REALTOR®, REALTORS®, and the REALTOR® logo are certification marks that are owned by REALTOR® Canada Inc. and licensed exclusively to The Canadian Real Estate Association (CREA). These certification marks identify real estate professionals who are members of CREA and who must abide by CREA’s By-Laws, Rules, and the REALTOR® Code. The MLS® trademark and the MLS® logo are owned by CREA and identify the professional real estate services provided by members of CREA.
The information contained on this site is based in whole or in part on information that is provided by members of The Canadian Real Estate Association, who are responsible for its accuracy. CREA reproduces and distributes this information as a service for its members and assumes no responsibility for its accuracy.
Similar homes nearby
See more in Kelowna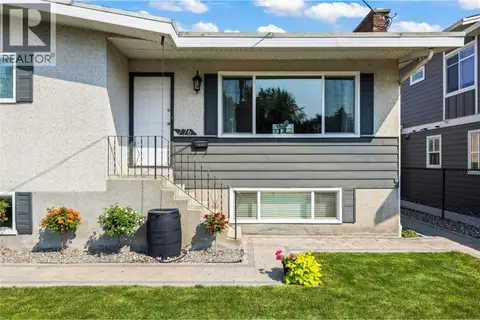 📷 45
$1,099,500
3 bd2 ba5 pk2163 ft²
776 Glenwood Avenue
Kelowna South, Kelowna
Detached · MLS® 10398741 · Realty One Real Estate Ltd
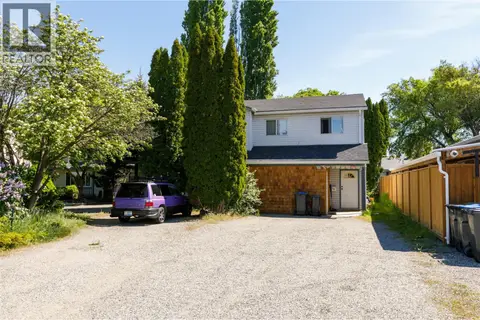 📷 5
$1,091,614
5 bd3 ba1 pk2126 ft²
3007 Lowe Court
Kelowna South, Kelowna
Detached · MLS® 10386325 · Coldwell Banker Horizon Realty
 📷 5
$1,189,188
4 bd3 ba1 pk2496 ft²
2845 Bouvette Street
Kelowna South, Kelowna
Detached · MLS® 10347211 · Royal LePage Kelowna
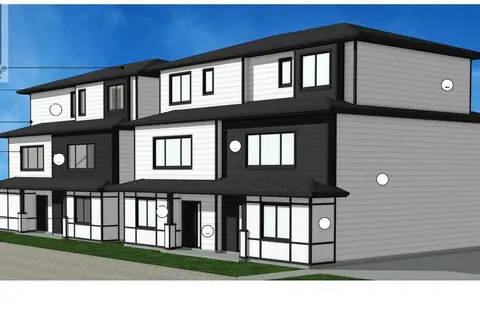 📷 17
$1,199,000
3 bd2 ba6 pk1480 ft²
894 Morrison Avenue
Kelowna South, Kelowna
Detached · MLS® 10370789 · Oakwyn Realty Okanagan-Letnick Estates
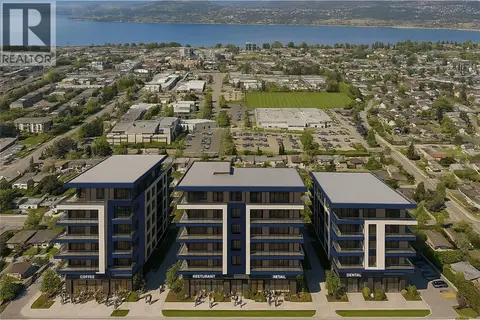 📷 4
$1,207,309
4 bd1 ba3 pk1596 ft²
2900 Gordon Drive
Kelowna South, Kelowna
Detached · MLS® 10386329 · Coldwell Banker Horizon Realty
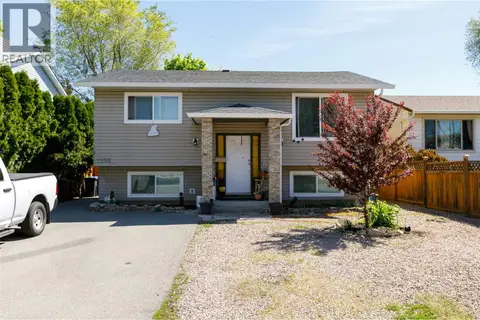 📷 8
$1,051,974
3 bd2 ba6 pk1989 ft²
2855 Bouvette Street
Kelowna South, Kelowna
Detached · MLS® 10382817 · Coldwell Banker Horizon Realty
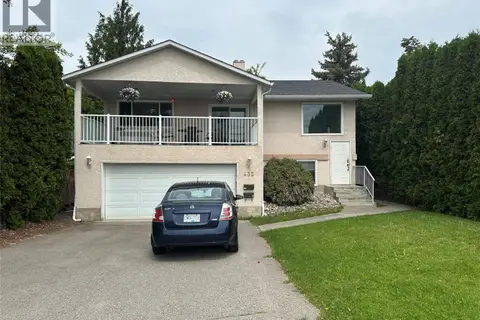 📷 34
$1,050,000
4 bd2 ba2 pk1864 ft²
432 Wardlaw Avenue
Kelowna South, Kelowna
Waterfront
Detached · MLS® 10389937 · Royal LePage Westside
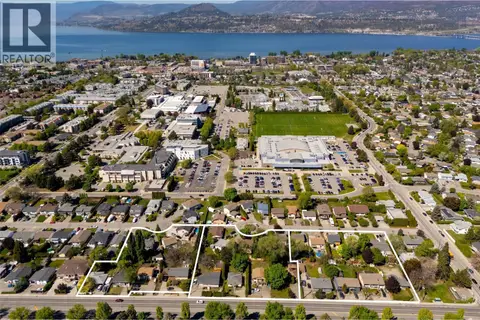 📷 8
$1,029,235
3 bd2 ba1616 ft²
2930 GORDON Drive
Kelowna South, Kelowna
Detached · MLS® 10386039 · Coldwell Banker Horizon Realty