8860 93 ST NW
Bonnie Doon, Edmonton, AB, T6C3T1
Listed by RE/MAX Excellence
$749,900
- 4 bedrooms
- 3 bathrooms
- 2349 sq ft
Listed 61 days ago · MLS® E4504941
About this home
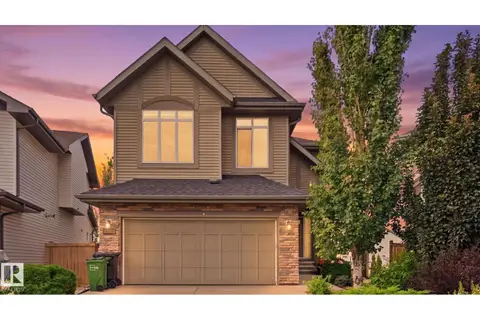
A standout home in the heart of Bonnie Doon, offering almost 2,400 sq. ft. above grade plus a fully finished basement. Designed with space and separation in mind, the upper level features three secondary bedrooms in the east wing, while the impressive primary retreat occupies the west with a 5-pc ensuite, walk-in closet and private gas fireplace. Striking metalwork and Brazilian hardwood stairs make an immediate impression, complemented by newly refinished hardwood throughout the main floor. The sun-filled kitchen is surrounded by windows and flows into the dining area with access to the deck. Three gas fireplaces add warmth throughout the home. Downstairs, enjoy a spacious media room with cork flooring and fireplace. An oversized heated double attached garage with epoxy flooring completes the package. All just minutes from Mill Creek Ravine, Whyte Ave, downtown and nearby schools. (id:66966)
Details
- Type
- Detached
- Size
- 2349 sq ft
- Basement
- Finished, Partial
- Garage
- Garage
- Neighbourhood
- Bonnie Doon
- Municipality
- Edmonton
Interior
- Fireplace
- No
- Appliances
- Washer, Refrigerator, Dishwasher, Stove, Dryer, Microwave, Oven - Built-In, Window Coverings
Heating, cooling and services
- Heating
- Forced air
- Air conditioning
- Central air conditioning
Building and exterior
- Year built
- 1946
Parking
- Driveway and parking
- Attached Garage, Oversize, Heated Garage
Rooms
| Room | Level | Size | Features |
|---|---|---|---|
| Living room | Main level | 4.28 × 7.63 m (14'1" × 25') | |
| Dining room | Main level | 3.68 × 2.91 m (12'1" × 9'7") | |
| Kitchen | Main level | 3.67 × 4.72 m (12' × 15'6") | |
| Family room | Basement | 6.78 × 6.9 m (22'3" × 22'8") | |
| Primary Bedroom | Upper Level | 3.85 × 7.47 m (12'8" × 24'6") | |
| Bedroom 2 | Upper Level | 4.31 × 2.99 m (14'2" × 9'10") | |
| Bedroom 3 | Upper Level | 4.02 × 2.8 m (13'2" × 9'2") | |
| Bedroom 4 | Upper Level | 3.26 × 3.36 m (10'8" × 11') | |
| Laundry room | Upper Level | 2.42 × 1.85 m (7'11" × 6'1") | |
| Utility room | Basement | 4.72 × 3.46 m (15'6" × 11'4") |
Location
Location is approximate. See nearby homes on the map
Listed by RE/MAX Excellence.

REALTOR®, REALTORS®, and the REALTOR® logo are certification marks that are owned by REALTOR® Canada Inc. and licensed exclusively to The Canadian Real Estate Association (CREA). These certification marks identify real estate professionals who are members of CREA and who must abide by CREA’s By-Laws, Rules, and the REALTOR® Code. The MLS® trademark and the MLS® logo are owned by CREA and identify the professional real estate services provided by members of CREA.
The information contained on this site is based in whole or in part on information that is provided by members of The Canadian Real Estate Association, who are responsible for its accuracy. CREA reproduces and distributes this information as a service for its members and assumes no responsibility for its accuracy.
Similar homes nearby
See more in Edmonton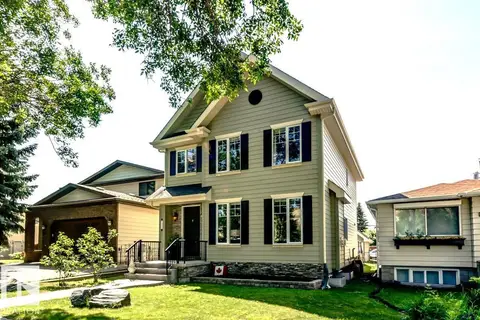 New
📷 56
$775,000
4 bd4 ba4 pk2022 ft²
8935 84 AV NW
Bonnie Doon, Edmonton
Ravine lotPool
Detached · MLS® E4513576 · Royal LePage Noralta Real Estate
 📷 52
$639,000
4 bd4 ba1507 ft²
8715 83 AV NW
Bonnie Doon, Edmonton
Multiplex
Duplex · MLS® E4506280 · Century 21 Masters
 📷 34
$634,500
4 bd4 ba4 pk1505 ft²
9013 90 ST NW
Bonnie Doon, Edmonton
MultiplexRavine lot
Duplex · MLS® E4502179 · Century 21 Masters
 📷 24
$874,900
3 bd3 ba2062 ft²
9118 89 ST NW NW
Bonnie Doon, Edmonton
Detached · MLS® E4510040 · MaxWell Challenge Realty
 📷 71
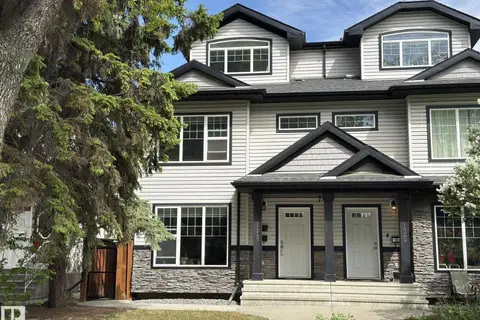
$749,900
4 bd5 ba2085 ft²
11342 79 AV NW
McKernan, Edmonton
Multiplex
Duplex · MLS® E4490977 · Top West Realty
 📷 60
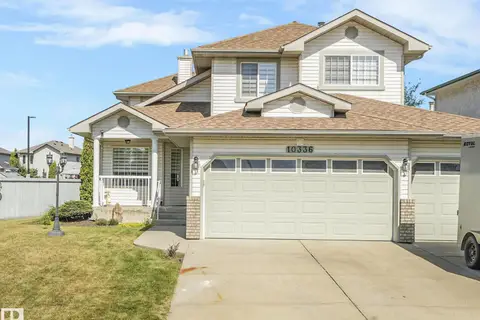
$749,900
6 bd4 ba5 pk2284 ft²
10336 178 AV NW
Elsinore, Edmonton
Detached · MLS® E4496673 · RE/MAX Elite
 📷 50
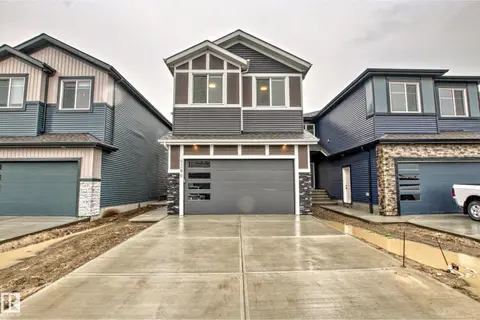
$749,900
6 bd4 ba2337 ft²
5380 KIMBALL PL SW
Keswick, Edmonton
Detached · MLS® E4498689 · Royal Lepage Arteam Realty
 📷 64
$749,900
6 bd4 ba4 pk2450 ft²
1832 56 ST SW
Walker, Edmonton
Detached · MLS® E4505019 · Royal LePage Noralta Real Estate