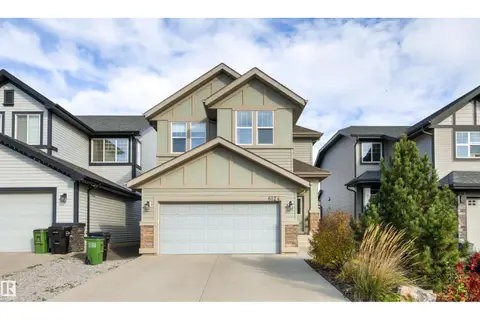
9013 90 ST NW
Bonnie Doon, Edmonton, AB, T6C3L8
Listed by Century 21 Masters
$634,500
- 4 bedrooms
- 4 bathrooms
- 4 parking
- 1505 sq ft
Listed 77 days ago · MLS® E4502179
About this home
Centrally located in the heart of Bonnie Doon, this 4 bed/3.5 bath half-duplex w/ LEGAL basement suite is available for immediate possession.The 9'ceilings, engineered hardwood floors, & spacious open-concept layout welcome you into this upgraded and impeccably maintained home. The bright front living room features a gas fireplace and built-in sound system, while the chef-inspired kitchen offers stainless steel appliances, quartz countertops, a gas stovetop, and ample storage.Upstairs, you'll find the primary suite w/ a walk-in closet and ensuite, along w/ 2 additional bedrooms, a 4-piece main bath, and a convenient laundry room w/ sink. The basement suite features high ceilings, separate laundry, upgraded finishes, & an oversized bedroom. Completing the home is a double detached garage with a large driveway. W/in walking distance of Downtown, Mill Creek Ravine, Whyte Avenue,& the LRT, this stunning home offers stylish living in one of Edmonton's most desirable neighbourhoods.Some photos virtually staged (id:66966)
Details
- Type
- Duplex
- Size
- 1505 sq ft
- Basement
- Finished, Full, Suite
- Garage
- Garage
- Neighbourhood
- Bonnie Doon
- Municipality
- Edmonton
Interior
- Fireplace
- Gas
- Appliances
- Washer, Dishwasher, Stove, Dryer, Microwave, Oven - Built-In, Hood Fan, Window Coverings, Garage door opener, Garage door opener remote(s), Washer/Dryer Stack-Up, Two Refrigerators
Heating, cooling and services
- Heating
- Heat Pump, Forced air
Building and exterior
- Year built
- 2018
Parking
- Total parking
- 4
- Driveway and parking
- Detached Garage
Rooms
| Room | Level | Size | Features |
|---|---|---|---|
| Living room | Main level | 4.64 × 3.66 m (15'3" × 12') | |
| Dining room | Main level | 3.88 × 2.5 m (12'9" × 8'2") | |
| Kitchen | Main level | 5.65 × 3.3 m (18'6" × 10'10") | |
| Primary Bedroom | Upper Level | 5.18 × 3.85 m (17' × 12'8") | |
| Bedroom 2 | Upper Level | 3.26 × 2.55 m (10'8" × 8'4") | |
| Bedroom 3 | Upper Level | 3.26 × 2.45 m (10'8" × 8') | |
| Bedroom 4 | Basement | 4.76 × 3.75 m (15'7" × 12'4") | |
| Second Kitchen | Basement | 3.76 × 3.2 m (12'4" × 10'6") | |
| Recreation room | Basement | 3.33 × 3.09 m (10'11" × 10'2") | |
| Utility room | Basement | 2.26 × 1.56 m (7'5" × 5'1") |
Location
Location is approximate. See nearby homes on the map
Listed by Century 21 Masters.

REALTOR®, REALTORS®, and the REALTOR® logo are certification marks that are owned by REALTOR® Canada Inc. and licensed exclusively to The Canadian Real Estate Association (CREA). These certification marks identify real estate professionals who are members of CREA and who must abide by CREA’s By-Laws, Rules, and the REALTOR® Code. The MLS® trademark and the MLS® logo are owned by CREA and identify the professional real estate services provided by members of CREA.
The information contained on this site is based in whole or in part on information that is provided by members of The Canadian Real Estate Association, who are responsible for its accuracy. CREA reproduces and distributes this information as a service for its members and assumes no responsibility for its accuracy.
Similar homes nearby
See more in Edmonton 📷 52
$639,000
4 bd4 ba1507 ft²
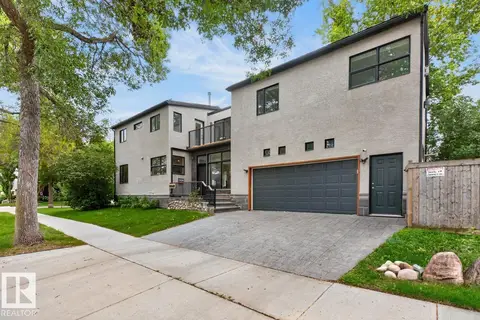
8715 83 AV NW
Bonnie Doon, Edmonton
Multiplex
Duplex · MLS® E4506280 · Century 21 Masters
 📷 2
$525,000
0 bd
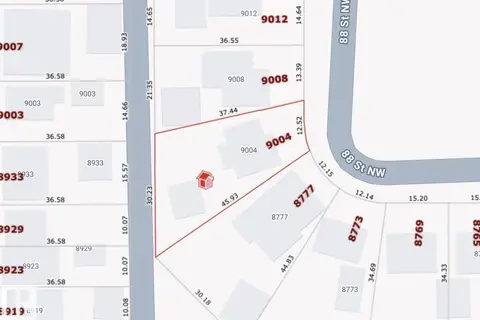
9004 88 ST NW
Bonnie Doon, Edmonton
Vacant Land · MLS® E4505013 · Professional Realty Group
 📷 52
$749,900
4 bd3 ba2349 ft²
8860 93 ST NW
Bonnie Doon, Edmonton
Ravine lot
Detached · MLS® E4504941 · RE/MAX Excellence
 📷 21
$519,000
3 bd2 ba818 ft²
8710 83 AV NW
Bonnie Doon, Edmonton
Ravine lot
Detached · MLS® E4512823 · Grand Realty
 📷 14
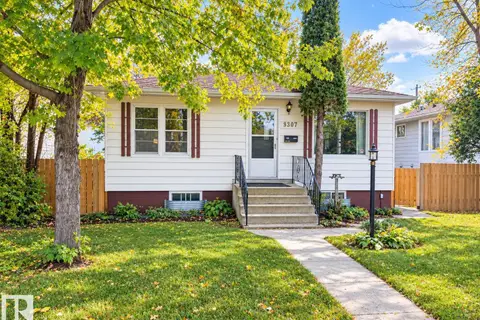
$513,000
4 bd2 ba877 ft²
8907 83 AV NW
Bonnie Doon, Edmonton
Detached · MLS® E4511125 · One Percent Realty
 📷 61
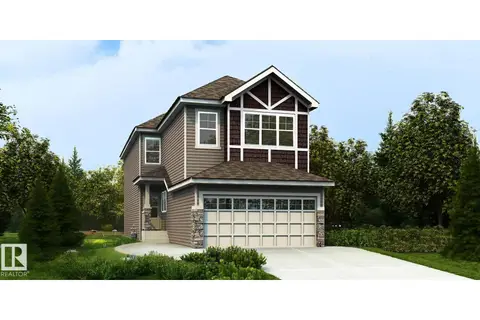
$634,600
4 bd3 ba4 pk2021 ft²
17631 7 ST NE
Marquis, Edmonton
Detached · MLS® E4495998 · Exp Realty
 📷 72
$634,700
4 bd4 ba4 pk2141 ft²
6124 175 AV NW
McConachie Area, Edmonton
Detached · MLS® E4512463 · Homes & Gardens Real Estate Limited
 📷 75
$634,900
4 bd4 ba2470 ft²
613 Stewart CR SW
Summerside, Edmonton
Detached · MLS® E4495158 · Century 21 Bravo Realty