1832 56 ST SW
Walker, Edmonton, AB, T6X1T6
Listed by Royal LePage Noralta Real Estate
$749,900
- 6 bedrooms
- 4 bathrooms
- 4 parking
- 2450 sq ft
Listed 61 days ago · MLS® E4505019
About this home
Tucked into a quiet pie-shaped cul-de-sac in Walker and backing onto a walking trail, this fully finished walkout home offers nearly 3,500 sq. ft. of total living space with 6 bedrooms, 3.5 bathrooms and a main-floor den with French doors. The main level features an updated kitchen and a convenient walk-through pantry connecting directly to the mudroom and double attached garage. Upstairs, the massive bonus room gives you exceptional flexibility, while the primary suite includes a walk-in closet and spacious 5-piece ensuite with a soaker tub, separate shower and two vanities. The fully finished walkout basement adds even more room with two additional bedrooms and direct access to the fenced and landscaped backyard. Outside, the deck includes stairs down to the yard, making it easy to enjoy the generous outdoor space and trail access behind the home. With 2,450 sq. ft. above grade plus another 1,045 sq. ft. downstairs, this home delivers the kind of room that’s hard to find. (id:66966)
Details
- Type
- Detached
- Size
- 2450 sq ft
- Basement
- Finished, Full, Walk out
- Garage
- Garage
- Neighbourhood
- Walker
- Municipality
- Edmonton
Interior
- Fireplace
- Gas
- Appliances
- Washer, Refrigerator, Dishwasher, Stove, Dryer, Hood Fan, Window Coverings
Heating, cooling and services
- Heating
- Forced air
Building and exterior
- Year built
- 2013
Parking
- Total parking
- 4
- Driveway and parking
- Attached Garage
Rooms
| Room | Level | Size | Features |
|---|---|---|---|
| Living room | Main level | 16'4" x 14'5" | |
| Dining room | Main level | 9'4" x 13'7" | |
| Kitchen | Main level | 11' x 12'10" | |
| Family room | Upper Level | 15'8" x 19'2" | |
| Den | Main level | 12'4" x 9'9" | |
| Primary Bedroom | Upper Level | 13'1" x 15'1" | |
| Bedroom 2 | Upper Level | 12'3" x 12' | |
| Bedroom 3 | Upper Level | 10'5" x 12' | |
| Bedroom 4 | Upper Level | 10'8" x 11'1" | |
| Bedroom 5 | Basement | 12' x 9'8" | |
| Bedroom 6 | Basement | 16'11" x 9'8" | |
| Recreation room | Basement | 20'9" x 16' | |
| Utility room | Basement | 17'4" x 16' | |
| Laundry room | Upper Level | 5'5" x 6'4" |
Location
Location is approximate. See nearby homes on the map
Listed by Royal LePage Noralta Real Estate.

REALTOR®, REALTORS®, and the REALTOR® logo are certification marks that are owned by REALTOR® Canada Inc. and licensed exclusively to The Canadian Real Estate Association (CREA). These certification marks identify real estate professionals who are members of CREA and who must abide by CREA’s By-Laws, Rules, and the REALTOR® Code. The MLS® trademark and the MLS® logo are owned by CREA and identify the professional real estate services provided by members of CREA.
The information contained on this site is based in whole or in part on information that is provided by members of The Canadian Real Estate Association, who are responsible for its accuracy. CREA reproduces and distributes this information as a service for its members and assumes no responsibility for its accuracy.
Similar homes nearby
See more in Edmonton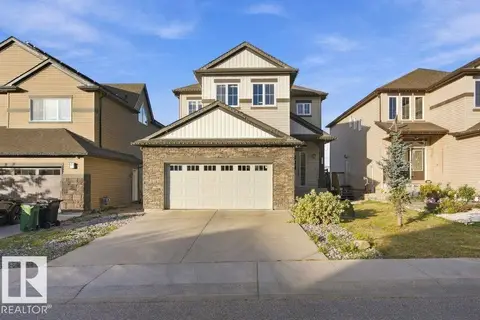 📷 59
$749,900
4 bd4 ba2386 ft²
5708 12 AV SW
Walker, Edmonton
Detached · MLS® E4511474 · MaxWell Polaris
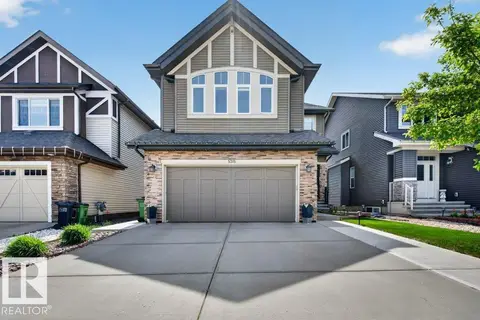 📷 53
$745,000
4 bd4 ba2481 ft²
5315 20 AV SW SW
Walker, Edmonton
Detached · MLS® E4494719 · Sable Realty
 📷 50
$769,900
5 bd4 ba2905 ft²
5931 12 AV SW
Walker, Edmonton
Detached · MLS® E4512375 · MaxWell Polaris
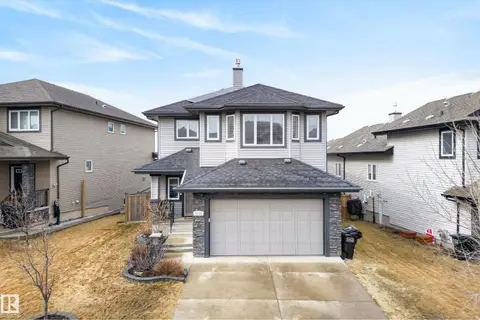 📷 65
$725,000
5 bd4 ba4 pk2587 ft²
2110 53 ST SW
Walker, Edmonton
Detached · MLS® E4500621 · RE/MAX Elite
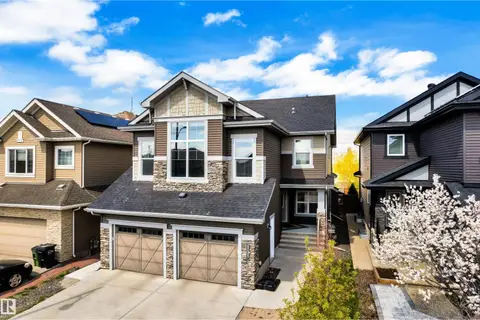 📷 63
$715,000
6 bd4 ba4 pk2613 ft²
3203 WINSPEAR CR SW
Walker, Edmonton
Detached · MLS® E4510194 · Royal LePage Noralta Real Estate
 📷 50
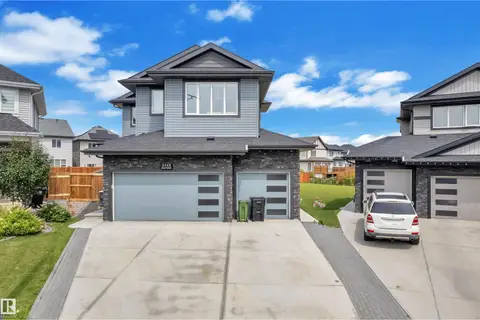
$704,999
5 bd4 ba2441 ft²
3179 WINSPEAR CR SW
Walker, Edmonton
Detached · MLS® E4512711 · Sterling Real Estate
 📷 50
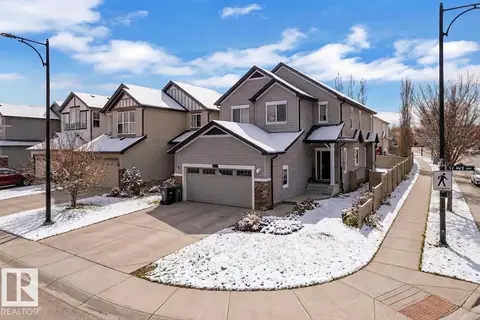
$797,700
5 bd4 ba2657 ft²
5208 23A AV SW
Walker, Edmonton
Detached · MLS® E4502413 · RE/MAX Excellence
 📷 34
$649,900
6 bd4 ba4 pk2360 ft²
6159 12 AV SW
Walker, Edmonton
Detached · MLS® E4489074 · MaxWell Polaris