3179 WINSPEAR CR SW
Walker, Edmonton, AB, T6X1S8
Listed by Sterling Real Estate
$704,999
- 5 bedrooms
- 4 bathrooms
- 2441 sq ft
Listed 9 days ago · MLS® E4512711
About this home
Beautiful family home in Aurora, situated on a 34-foot pocket lot with an extended driveway and extra-wide double garage. With over 3,400 sq. ft. of developed living space across 3 levels, this home offers plenty of space for a growing family. The main floor features a spacious living room with fireplace, dining area, den, half bath, mudroom and large kitchen with stainless steel appliances. Upstairs offers a bright bonus room, 2 bedrooms, full bath, laundry and a large primary bedroom with a stunning ensuite featuring a soaker tub, dual sinks, separate shower and large walk-in closet. The fully finished basement is completed with permits and includes 2 bedrooms, full bathroom, kitchen, laundry, separate side entrance and a huge 15' x 30' living/kitchen area. The basement side entrance and new vinyl flooring were completed in June 2026. Kitchen updates include a newer gas range (2024) and new refrigerator (2026). Central A/C. Easy access to walking trails, parks, schools, shopping & the many amenities! (id:66966)
Details
- Type
- Detached
- Size
- 2441 sq ft
- Basement
- Finished, Full
- Garage
- Garage
- Neighbourhood
- Walker
- Municipality
- Edmonton
Interior
- Fireplace
- Gas
- Appliances
- Washer, Central Vacuum, Gas stove(s), Dishwasher, Dryer, Microwave, Hood Fan, Two stoves, Window Coverings, Garage door opener, Washer/Dryer Stack-Up, Two Refrigerators
Heating, cooling and services
- Heating
- Forced air
- Air conditioning
- Central air conditioning
Building and exterior
- Year built
- 2013
Parking
- Driveway and parking
- Attached Garage
Rooms
| Room | Level | Size | Features |
|---|---|---|---|
| Living room | Main level | 4.53 × 3.00 | |
| Dining room | Main level | 3.48 × 2.72 | |
| Kitchen | Main level | 4.53 × 3.1 | |
| Family room | Main level | 3.17 × 3.01 | |
| Den | Main level | 2.57 × 2.88 | |
| Primary Bedroom | Upper Level | 4.10 × 4.10 | |
| Bedroom 2 | Upper Level | 3.90 × 2.94 | |
| Bedroom 3 | Upper Level | 3.37 × 2.8 | |
| Bedroom 4 | Basement | 3.19 × 2.79 | |
| Bonus Room | Upper Level | 4.74 × 4.15 | |
| Bedroom 5 | Basement | 3.02 × 3.9 |
Location
Location is approximate. See nearby homes on the map
Listed by Sterling Real Estate.

REALTOR®, REALTORS®, and the REALTOR® logo are certification marks that are owned by REALTOR® Canada Inc. and licensed exclusively to The Canadian Real Estate Association (CREA). These certification marks identify real estate professionals who are members of CREA and who must abide by CREA’s By-Laws, Rules, and the REALTOR® Code. The MLS® trademark and the MLS® logo are owned by CREA and identify the professional real estate services provided by members of CREA.
The information contained on this site is based in whole or in part on information that is provided by members of The Canadian Real Estate Association, who are responsible for its accuracy. CREA reproduces and distributes this information as a service for its members and assumes no responsibility for its accuracy.
Similar homes nearby
See more in Edmonton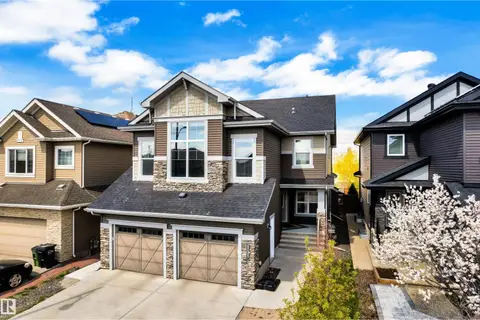 📷 63
$715,000
6 bd4 ba4 pk2613 ft²
3203 WINSPEAR CR SW
Walker, Edmonton
Detached · MLS® E4510194 · Royal LePage Noralta Real Estate
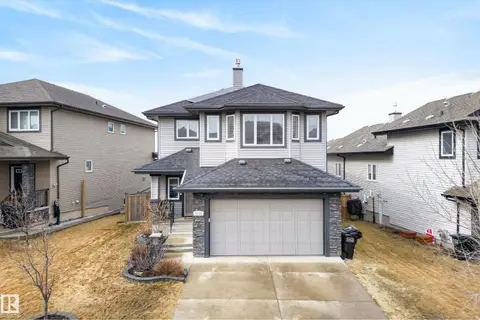 📷 65
$725,000
5 bd4 ba4 pk2587 ft²
2110 53 ST SW
Walker, Edmonton
Detached · MLS® E4500621 · RE/MAX Elite
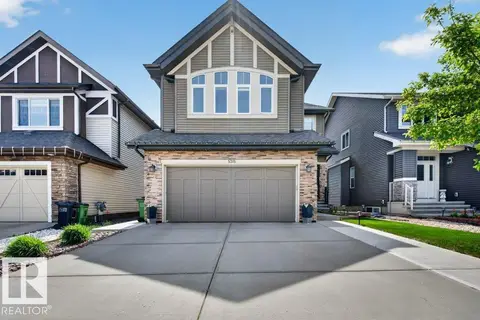 📷 53
$745,000
4 bd4 ba2481 ft²
5315 20 AV SW SW
Walker, Edmonton
Detached · MLS® E4494719 · Sable Realty
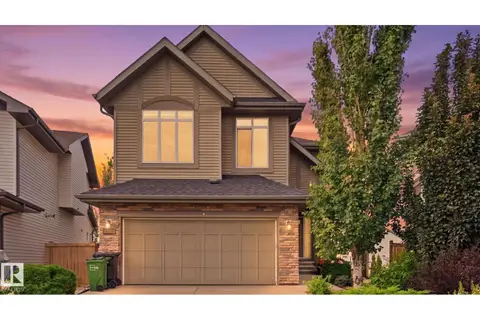 📷 64
$749,900
6 bd4 ba4 pk2450 ft²
1832 56 ST SW
Walker, Edmonton
Detached · MLS® E4505019 · Royal LePage Noralta Real Estate
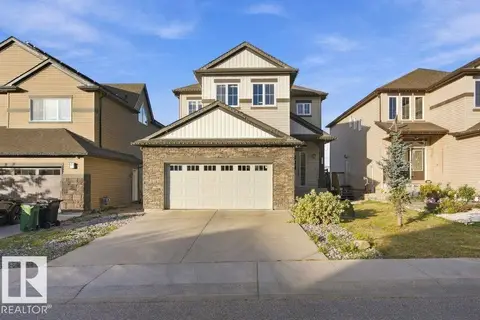 📷 59
$749,900
4 bd4 ba2386 ft²
5708 12 AV SW
Walker, Edmonton
Detached · MLS® E4511474 · MaxWell Polaris
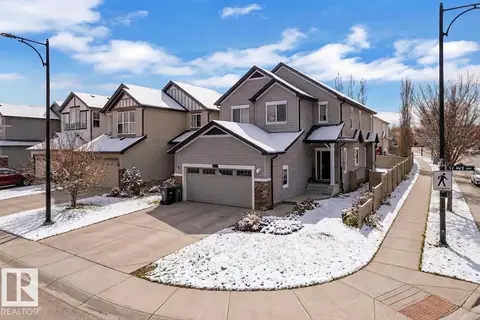 📷 34
$649,900
6 bd4 ba4 pk2360 ft²
6159 12 AV SW
Walker, Edmonton
Detached · MLS® E4489074 · MaxWell Polaris
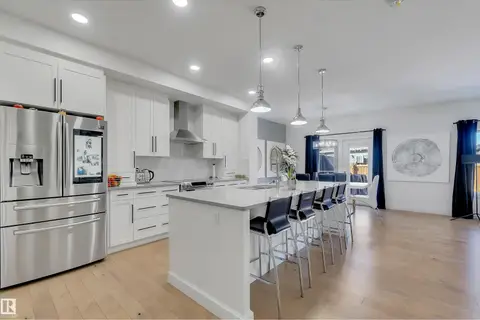 📷 72
$649,900
5 bd4 ba5 pk2067 ft²
1399 WATT DR SW
Walker, Edmonton
Detached · MLS® E4500825 · Royal Lepage Summit Realty
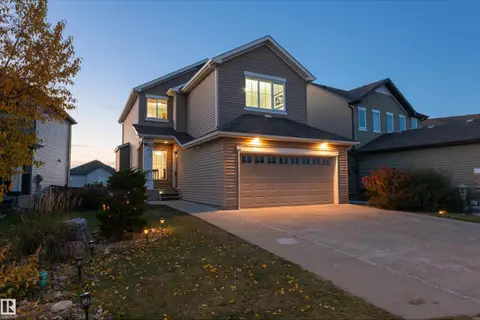 📷 43
$649,900
4 bd4 ba2256 ft²
5932 12 AV SW
Walker, Edmonton
Detached · MLS® E4513040 · Rimrock Real Estate