2110 53 ST SW
Walker, Edmonton, AB, T6L3K3
Listed by RE/MAX Elite
$725,000
- 5 bedrooms
- 4 bathrooms
- 4 parking
- 2587 sq ft
Listed 89 days ago · MLS® E4500621
About this home
ORIGINAL OWNER Custom Montorio Homes built 5 bedroom plus den in Walker BACKING POND! Perfect blend of privacy and scenic views. This house has everything and more! SOLAR PANELS to save you thousands on your electricity bills, Air Conditioning, 2 gas fireplaces, CHEFS KITCHEN, UPGRADED APPLIANCES, DACOR double Wall Ovens, BOSCH Dishwasher, HUGE EN-SUITE BATHROOM, DOUBLE ATTACHED GARAGE and extra storage under rear Deck! Featuring a fully finished basement with a wet bar ideal for entertaining, Move-in ready with bright living areas and outdoor access for relaxed, everyday enjoyment. (id:66966)
Details
- Type
- Detached
- Size
- 2587 sq ft
- Basement
- Finished, Full
- Garage
- Garage
- Neighbourhood
- Walker
- Municipality
- Edmonton
Interior
- Fireplace
- Gas
- Appliances
- Washer, Refrigerator, Dishwasher, Stove, Dryer, Microwave, Oven - Built-In, Hood Fan
Heating, cooling and services
- Heating
- Forced air
- Air conditioning
- Central air conditioning
Building and exterior
- Year built
- 2015
Parking
- Total parking
- 4
- Driveway and parking
- Attached Garage
Rooms
| Room | Level | Size | Features |
|---|---|---|---|
| Living room | Main level | 4.52 × 4.65 m (14'10" × 15'3") | |
| Dining room | Main level | 3.72 × 3 m (12'2" × 9'10") | |
| Kitchen | Main level | 5.26 × 3.58 m (17'3" × 11'9") | |
| Family room | Upper Level | 3.21 × 5.79 m (10'6" × 19') | |
| Primary Bedroom | Upper Level | 4.8 × 6.6 m (15'9" × 21'8") | |
| Bedroom 2 | Upper Level | 3.04 × 3.39 m (10' × 11'1") | |
| Bedroom 3 | Upper Level | 3.25 × 4.32 m (10'8" × 14'2") | |
| Bedroom 4 | Lower level | 3.53 × 3.47 m (11'7" × 11'5") | |
| Bedroom 5 | Lower level | 3.02 × 2.79 m (9'11" × 9'2") | |
| Laundry room | Upper Level | 2.82 × 2.03 m (9'3" × 6'8") | |
| Office | Main level | 2.86 × 2.49 m (9'5" × 8'2") |
Location
Location is approximate. See nearby homes on the map
Listed by RE/MAX Elite.

REALTOR®, REALTORS®, and the REALTOR® logo are certification marks that are owned by REALTOR® Canada Inc. and licensed exclusively to The Canadian Real Estate Association (CREA). These certification marks identify real estate professionals who are members of CREA and who must abide by CREA’s By-Laws, Rules, and the REALTOR® Code. The MLS® trademark and the MLS® logo are owned by CREA and identify the professional real estate services provided by members of CREA.
The information contained on this site is based in whole or in part on information that is provided by members of The Canadian Real Estate Association, who are responsible for its accuracy. CREA reproduces and distributes this information as a service for its members and assumes no responsibility for its accuracy.
Similar homes nearby
See more in Edmonton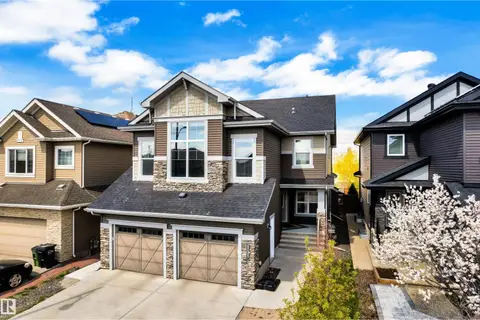 📷 63
$715,000
6 bd4 ba4 pk2613 ft²
3203 WINSPEAR CR SW
Walker, Edmonton
Detached · MLS® E4510194 · Royal LePage Noralta Real Estate
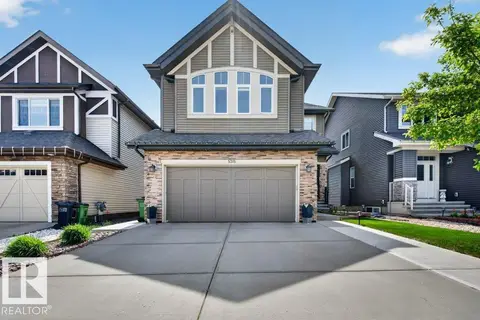 📷 53
$745,000
4 bd4 ba2481 ft²
5315 20 AV SW SW
Walker, Edmonton
Detached · MLS® E4494719 · Sable Realty
 📷 50
$704,999
5 bd4 ba2441 ft²
3179 WINSPEAR CR SW
Walker, Edmonton
Detached · MLS® E4512711 · Sterling Real Estate
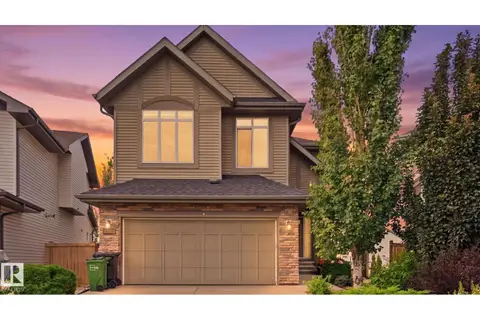 📷 64
$749,900
6 bd4 ba4 pk2450 ft²
1832 56 ST SW
Walker, Edmonton
Detached · MLS® E4505019 · Royal LePage Noralta Real Estate
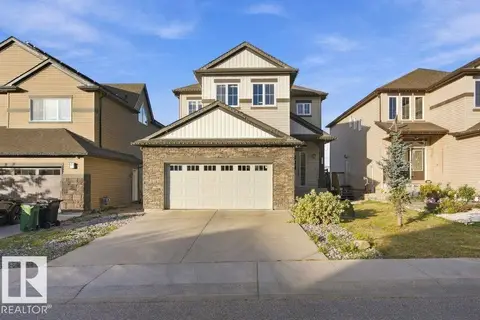 📷 59
$749,900
4 bd4 ba2386 ft²
5708 12 AV SW
Walker, Edmonton
Detached · MLS® E4511474 · MaxWell Polaris
 📷 50
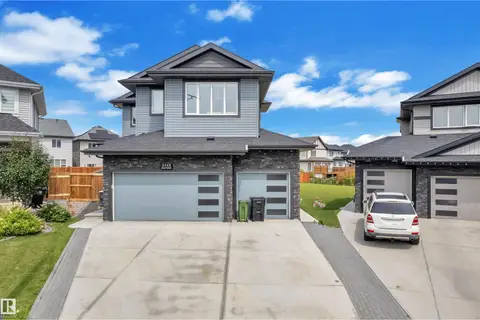
$769,900
5 bd4 ba2905 ft²
5931 12 AV SW
Walker, Edmonton
Detached · MLS® E4512375 · MaxWell Polaris
 📷 50
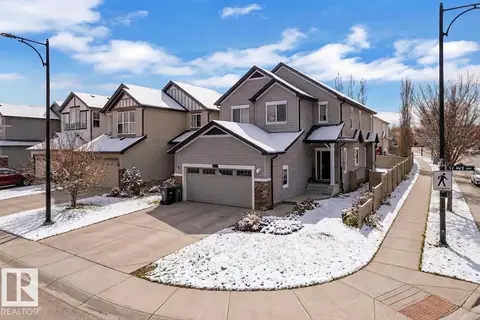
$797,700
5 bd4 ba2657 ft²
5208 23A AV SW
Walker, Edmonton
Detached · MLS® E4502413 · RE/MAX Excellence
 📷 34
$649,900
6 bd4 ba4 pk2360 ft²
6159 12 AV SW
Walker, Edmonton
Detached · MLS® E4489074 · MaxWell Polaris