877 Devonia Circle W
The Crossings, Lethbridge, AB, T1J5W3
Listed by RE/MAX REAL ESTATE - LETHBRIDGE
$599,900
- 3 bedrooms
- 3 bathrooms
- 4 parking
- 1780 sq ft
Listed 62 days ago · MLS® A2339172
About this home
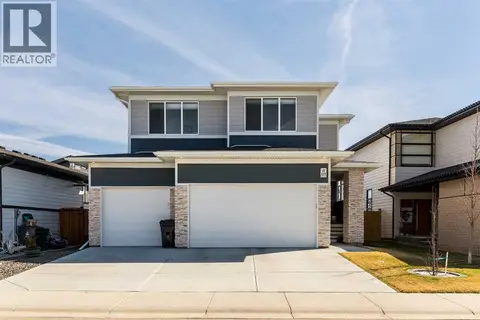
The perfect family home awaits... everything you need, with lovely extras to set this home apart from the rest. A spacious foyer with front closet greets you through the front door, and then in to your lovely open concept main floor. The living room is a great size, and a gas fireplace provides the perfect amount of cozy for this space. The kitchen features a wonderful island with quartz countertops, stainless steel appliances, and an exceptional pantry. The mudroom is every family's dream. Built in storage, plus a bench with hooks to keep your whole crew organized. The second level boasts 2 bedrooms, a full four piece bathroom, good size laundry room, as well as a bonus room just off your primary bedroom. The primary bedroom is at the front of the home, and features the most amazing large window that floods the whole space with soft natural light. The walk in closet is definitely not short on space, and the ensuite rounds off this space with a double vanity, shower, and a water closet too! The basement is open for future development. You'll note that the back deck is already on, just ready for you to bring your chair and beverage to enjoy the day. Outside you'll also note the cement fibre siding. This will help with your peace of mind, and your insurance bill! The Crossings is a positively wonderful community, and this home is walking distance to a fabulous park and playground, as well as 3 schools, the public library, the YMCA rec center, restaurants, groceries, pharmacies, and so much more. Give your favourite REALTOR® a call and come see all this home has to offer! (id:66966)
Details
- Type
- Detached
- Size
- 1780 sq ft
- Basement
- Unfinished, Full
- Garage
- Garage
- Property tax
- $2,353 (2026)
- Neighbourhood
- The Crossings
- Municipality
- Lethbridge
Interior
- Bedrooms
- 3 above ground
- Fireplace
- Yes
- Appliances
- Refrigerator, Dishwasher, Stove, Hood Fan
- Flooring
- Tile, Carpeted, Vinyl Plank
Heating, cooling and services
- Heating
- Forced air
Building and exterior
- Year built
- 2025
- Exterior
- Wood frame
- Foundation
- Poured Concrete
Parking
- Total parking
- 4
- Driveway and parking
- Attached Garage
Rooms
| Room | Level | Size | Features |
|---|---|---|---|
| 2pc Bathroom | Main level | 4.00 Ft x 5.25 Ft | |
| Dining room | Main level | 9.50 Ft x 11.08 Ft | |
| Foyer | Main level | 6.92 Ft x 7.00 Ft | |
| Kitchen | Main level | 12.67 Ft x 11.08 Ft | |
| Living room | Main level | 15.33 Ft x 12.00 Ft | |
| Other | Main level | 4.50 Ft x 10.58 Ft | |
| 4pc Bathroom | Second level | 4.83 Ft x 8.42 Ft | |
| 4pc Bathroom | Second level | 9.17 Ft x 9.08 Ft | |
| Bedroom | Second level | 9.92 Ft x 10.67 Ft | |
| Bedroom | Second level | 9.92 Ft x 11.92 Ft | |
| Bonus Room | Second level | 12.42 Ft x 14.58 Ft | |
| Laundry room | Second level | 5.33 Ft x 7.17 Ft | |
| Primary Bedroom | Second level | 14.00 Ft x 12.50 Ft | |
| Other | Second level | 5.67 Ft x 9.08 Ft |
Location
Location is approximate. See nearby homes on the map
Listed by RE/MAX REAL ESTATE - LETHBRIDGE.

REALTOR®, REALTORS®, and the REALTOR® logo are certification marks that are owned by REALTOR® Canada Inc. and licensed exclusively to The Canadian Real Estate Association (CREA). These certification marks identify real estate professionals who are members of CREA and who must abide by CREA’s By-Laws, Rules, and the REALTOR® Code. The MLS® trademark and the MLS® logo are owned by CREA and identify the professional real estate services provided by members of CREA.
The information contained on this site is based in whole or in part on information that is provided by members of The Canadian Real Estate Association, who are responsible for its accuracy. CREA reproduces and distributes this information as a service for its members and assumes no responsibility for its accuracy.
Similar homes nearby
See more in Lethbridge 📷 50
$593,985
3 bd4 ba4 pk1710 ft²
437 Devonia Way W
The Crossings, Lethbridge
Detached · MLS® A2329586 · eXp Realty of Canada
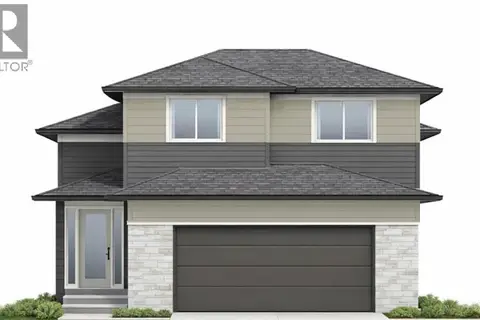
$609,900
3 bd3 ba4 pk1687 ft²
1248 Abitibi Road W
The Crossings, Lethbridge
Detached · MLS® A2349721 · RE/MAX REAL ESTATE - LETHBRIDGE
 📷 30
$610,000
2+2 bd3 ba4 pk1213 ft²
1141 Abitibi Road W
The Crossings, Lethbridge
Detached · MLS® A2341649 · Lethbridge Real Estate.com
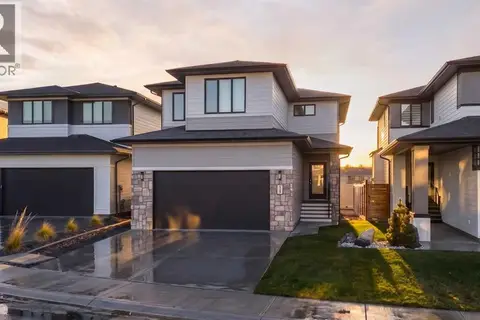 📷 49
$634,900
3 bd4 ba4 pk2038 ft²
781 Atlantic Cove W
The Crossings, Lethbridge
Detached · MLS® A2336088 · Onyx Realty Ltd.
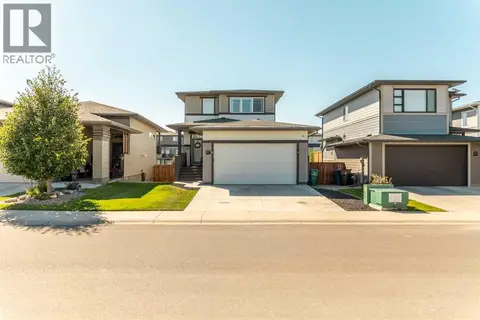 📷 47
$555,000
3 bd4 ba4 pk1389 ft²
917 Atlantic Cove W
The Crossings, Lethbridge
Detached · MLS® A2341059 · SUTTON GROUP - LETHBRIDGE
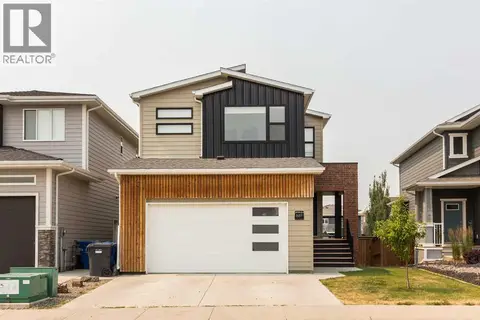 📷 50
$649,900
3+1 bd4 ba4 pk2005 ft²
889 Atlantic Cove W
The Crossings, Lethbridge
Detached · MLS® A2332581 · Lethbridge Real Estate.com
 📷 42
$674,900
3+1 bd4 ba3 pk1885 ft²
1009 Atlantic Lookout W
The Crossings, Lethbridge
Detached · MLS® A2300714 · Lethbridge Real Estate.com
 📷 15
$699,000
3 bd3 ba4 pk2043 ft²
1292 Abitibi Road W
The Crossings, Lethbridge
Detached · MLS® A2339178 · Lethbridge Real Estate.com