437 Devonia Way W
The Crossings, Lethbridge, AB, T1J5J7
Listed by eXp Realty of Canada
$593,985
- 3 bedrooms
- 4 bathrooms
- 4 parking
- 1710 sq ft
Listed 96 days ago · MLS® A2329586
About this home
This spectacular Van Arbour-built home is the one your family has been waiting for! Pride of ownership is evident throughout, with thoughtful design features that make this home feel anything but ordinary. With both comfort and functionality in mind, the open-concept main floor makes everyday living and entertaining effortless. A convenient 2-piece bathroom and spacious mudroom off the heated garage provide the perfect drop zone for coats, boots, and backpacks. Cozy up by the gas fireplace on chilly evenings and enjoy the warm, inviting atmosphere.Upstairs, you'll find three generous bedrooms, including a spacious primary retreat featuring a walk-in closet, a luxurious 5-piece ensuite, an electric fireplace, and plenty of room for a king-size bed. The fully finished basement offers exceptional flexibility with a wet bar and space for a fourth bedroom by simply adding a door.Step outside and discover an equally impressive backyard. With no rear neighbours, you'll enjoy added privacy while relaxing on the covered deck or under the pergola. The beautifully landscaped yard features underground sprinklers and full fencing—perfect for kids, pets, and simply enjoying the warm summer nights.Completing the package is a heated, insulated, and drywalled double attached garage with plenty of room for vehicles, storage, and hobbies.From its thoughtful layout and quality craftsmanship to its incredible outdoor space and versatile basement, this home truly checks all the boxes. Conveniently located in the Crossings, you're within walking distance to schools, parks, shopping, and the YMCA. Contact your REALTOR® today to book your private showing! (id:66966)
Details
- Type
- Detached
- Size
- 1710 sq ft
- Basement
- Finished, Full
- Garage
- Garage
- Property tax
- $5,786 (2026)
- Neighbourhood
- The Crossings
- Municipality
- Lethbridge
Interior
- Bedrooms
- 3 above ground
- Fireplace
- Yes
- Appliances
- Washer, Refrigerator, Dishwasher, Stove, Dryer, Microwave, Window Coverings, Garage door opener
- Flooring
- Tile, Laminate, Carpeted
Heating, cooling and services
- Heating
- Forced air
- Air conditioning
- Central air conditioning
Building and exterior
- Year built
- 2016
- Foundation
- Poured Concrete
- Outdoor
- Composite Siding
Parking
- Total parking
- 4
- Driveway and parking
- Attached Garage
Rooms
| Room | Level | Size | Features |
|---|---|---|---|
| 2pc Bathroom | Main level | 4.83 Ft x 4.92 Ft | |
| Kitchen | Main level | 12.50 Ft x 13.67 Ft | |
| Dining room | Main level | 11.08 Ft x 8.00 Ft | |
| Living room | Main level | 13.50 Ft x 18.83 Ft | |
| Primary Bedroom | Upper Level | 13.00 Ft x 15.67 Ft | |
| Bedroom | Upper Level | 10.08 Ft x 12.25 Ft | |
| 4pc Bathroom | Upper Level | 5.08 Ft x 8.58 Ft | |
| Bedroom | Upper Level | 10.92 Ft x 12.17 Ft | |
| 5pc Bathroom | Upper Level | 12.58 Ft x 14.08 Ft | |
| 4pc Bathroom | Basement | 5.42 Ft x 8.92 Ft | |
| Recreational, Games room | Basement | 24.83 Ft x 36.00 Ft |
Location
Location is approximate. See nearby homes on the map
Listed by eXp Realty of Canada.

REALTOR®, REALTORS®, and the REALTOR® logo are certification marks that are owned by REALTOR® Canada Inc. and licensed exclusively to The Canadian Real Estate Association (CREA). These certification marks identify real estate professionals who are members of CREA and who must abide by CREA’s By-Laws, Rules, and the REALTOR® Code. The MLS® trademark and the MLS® logo are owned by CREA and identify the professional real estate services provided by members of CREA.
The information contained on this site is based in whole or in part on information that is provided by members of The Canadian Real Estate Association, who are responsible for its accuracy. CREA reproduces and distributes this information as a service for its members and assumes no responsibility for its accuracy.
Similar homes nearby
See more in Lethbridge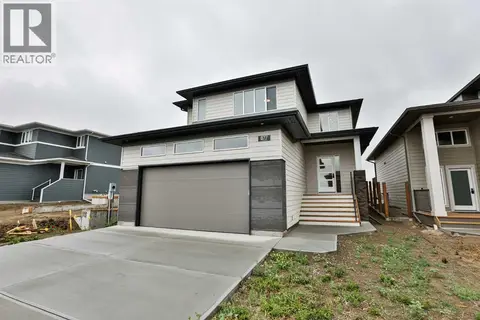 📷 27
$599,900
3 bd3 ba4 pk1780 ft²
877 Devonia Circle W
The Crossings, Lethbridge
Detached · MLS® A2339172 · RE/MAX REAL ESTATE - LETHBRIDGE
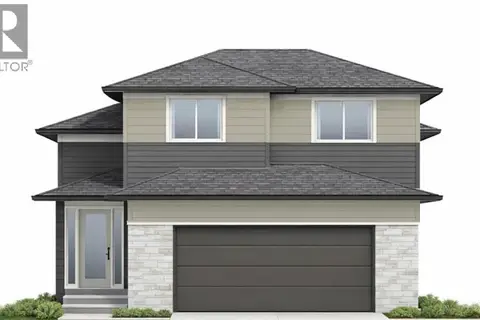
$609,900
3 bd3 ba4 pk1687 ft²
1248 Abitibi Road W
The Crossings, Lethbridge
Detached · MLS® A2349721 · RE/MAX REAL ESTATE - LETHBRIDGE
 📷 30
$610,000
2+2 bd3 ba4 pk1213 ft²
1141 Abitibi Road W
The Crossings, Lethbridge
Detached · MLS® A2341649 · Lethbridge Real Estate.com
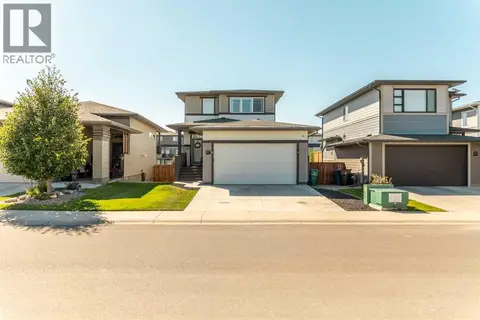 📷 47
$555,000
3 bd4 ba4 pk1389 ft²
917 Atlantic Cove W
The Crossings, Lethbridge
Detached · MLS® A2341059 · SUTTON GROUP - LETHBRIDGE
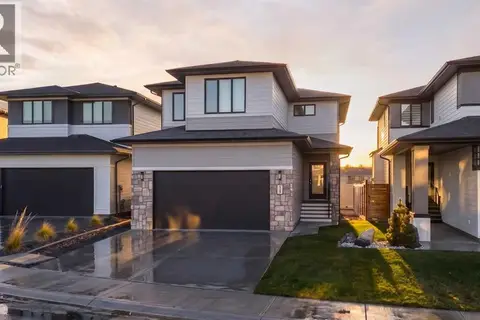 📷 49
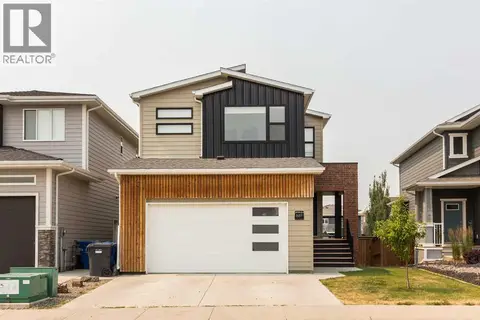
$634,900
3 bd4 ba4 pk2038 ft²
781 Atlantic Cove W
The Crossings, Lethbridge
Detached · MLS® A2336088 · Onyx Realty Ltd.
 📷 50
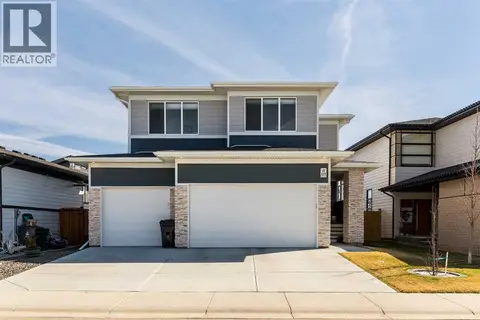
$649,900
3+1 bd4 ba4 pk2005 ft²
889 Atlantic Cove W
The Crossings, Lethbridge
Detached · MLS® A2332581 · Lethbridge Real Estate.com
 📷 42
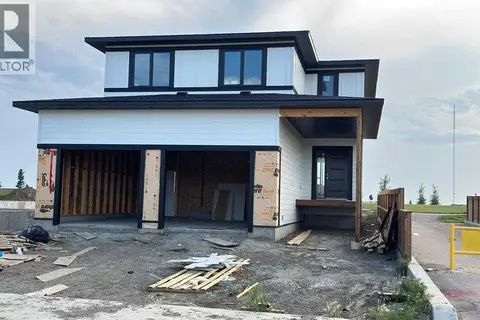
$674,900
3+1 bd4 ba3 pk1885 ft²
1009 Atlantic Lookout W
The Crossings, Lethbridge
Detached · MLS® A2300714 · Lethbridge Real Estate.com
 📷 15
$699,000
3 bd3 ba4 pk2043 ft²
1292 Abitibi Road W
The Crossings, Lethbridge
Detached · MLS® A2339178 · Lethbridge Real Estate.com