1141 Abitibi Road W
The Crossings, Lethbridge, AB, T1J5W3
Listed by Lethbridge Real Estate.com
$610,000
- 2+2 bedrooms
- 3 bathrooms
- 4 parking
- 1213 sq ft
Listed 49 days ago · MLS® A2341649
About this home
Where do I even start with this? Do I start with the desirable details? The amazing location? Or that the house looks like your own mini castle with the rock front façade? So many cool things about this listing, I legit don’t know where to start, so lets go in order- 1213sqft Bi-Level with a finished basement giving you roughly 2300sqft of beautiful, open, and bright living space. Fronting Caledonia Park and the new St. Kateri Elementary School it is the perfect location to let the kids in your life be kids, and that’s not to take away from the fact that it is located within walking, biking or a short drive to restaurants, grocery stores, a library and the new YMCA and I could go on but Google maps exist for a reason. Awkward segway to castles because seriously how do you transition from this amazing location to this house looking like a mini castle, reference something something … King and Queen. If that wasn’t enough for you to want to book your showing, This house also has some tricks up its sleeve so let’s talk solar for a moment. With the maximum amount of solar panels allowed by our government, on a South facing roof these panels generate enough energy to virtually pay for your electrical bill for 3/4 of the year. That’s right! this house basically pays your electric bill, it is super easy to show, you won’t be disappointed. Call your favorite REALTOR® to book a showing! (id:66966)
Details
- Type
- Detached
- Style
- Bi-level
- Size
- 1213 sq ft
- Basement
- Finished, Full
- Garage
- Garage
- Property tax
- $5,209 (2026)
- Neighbourhood
- The Crossings
- Municipality
- Lethbridge
Interior
- Bedrooms
- 2 above ground + 2 below
- Fireplace
- No
- Appliances
- See remarks
- Flooring
- Tile, Laminate, Carpeted, Linoleum
Heating, cooling and services
- Heating
- Forced air
- Air conditioning
- Central air conditioning
Building and exterior
- Style
- Bi-level
- Year built
- 2022
- Exterior
- Poured concrete, Wood frame
- Foundation
- Poured Concrete
- Outdoor
- Concrete, Composite Siding
Parking
- Total parking
- 4
- Driveway and parking
- Attached Garage, Concrete
Rooms
| Room | Level | Size | Features |
|---|---|---|---|
| Kitchen | Main level | 15.83 Ft x 12.83 Ft | |
| Living room/Dining room | Main level | 16.42 Ft x 21.75 Ft | |
| Primary Bedroom | Main level | 12.42 Ft x 13.67 Ft | |
| Bedroom | Main level | 16.50 Ft x 9.83 Ft | |
| 3pc Bathroom | Main level | .00 Ft x .00 Ft | |
| 4pc Bathroom | Main level | .00 Ft x .00 Ft | |
| Family room | Basement | 30.08 Ft x 18.17 Ft | |
| Bedroom | Basement | 12.58 Ft x 10.75 Ft | |
| Bedroom | Basement | 13.17 Ft x 11.50 Ft | |
| Furnace | Basement | 13.17 Ft x 13.42 Ft | |
| 4pc Bathroom | Basement |
Location
Location is approximate. See nearby homes on the map
Listed by Lethbridge Real Estate.com.

REALTOR®, REALTORS®, and the REALTOR® logo are certification marks that are owned by REALTOR® Canada Inc. and licensed exclusively to The Canadian Real Estate Association (CREA). These certification marks identify real estate professionals who are members of CREA and who must abide by CREA’s By-Laws, Rules, and the REALTOR® Code. The MLS® trademark and the MLS® logo are owned by CREA and identify the professional real estate services provided by members of CREA.
The information contained on this site is based in whole or in part on information that is provided by members of The Canadian Real Estate Association, who are responsible for its accuracy. CREA reproduces and distributes this information as a service for its members and assumes no responsibility for its accuracy.
Similar homes nearby
See more in Lethbridge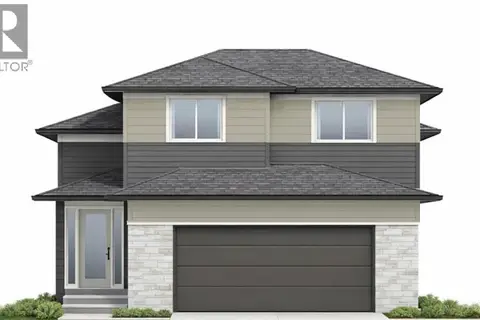
$609,900
3 bd3 ba4 pk1687 ft²
1248 Abitibi Road W
The Crossings, Lethbridge
Detached · MLS® A2349721 · RE/MAX REAL ESTATE - LETHBRIDGE
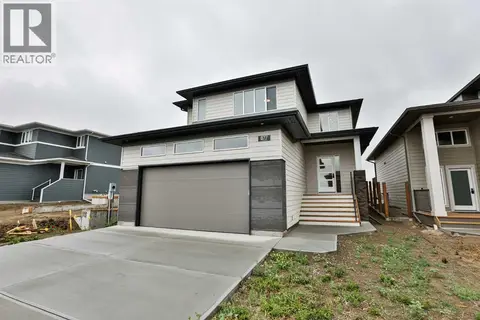 📷 27
$599,900
3 bd3 ba4 pk1780 ft²
877 Devonia Circle W
The Crossings, Lethbridge
Detached · MLS® A2339172 · RE/MAX REAL ESTATE - LETHBRIDGE
 📷 50
$593,985
3 bd4 ba4 pk1710 ft²
437 Devonia Way W
The Crossings, Lethbridge
Detached · MLS® A2329586 · eXp Realty of Canada
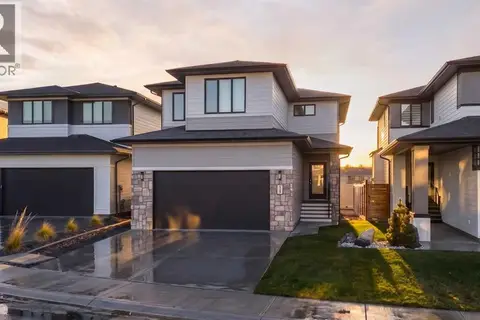 📷 49
$634,900
3 bd4 ba4 pk2038 ft²
781 Atlantic Cove W
The Crossings, Lethbridge
Detached · MLS® A2336088 · Onyx Realty Ltd.
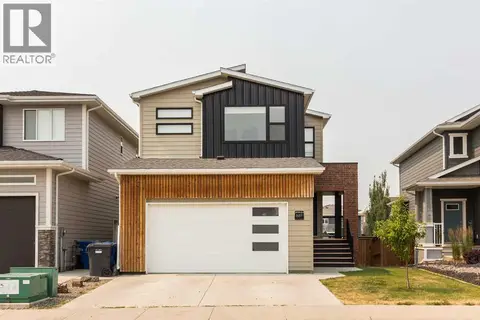 📷 50
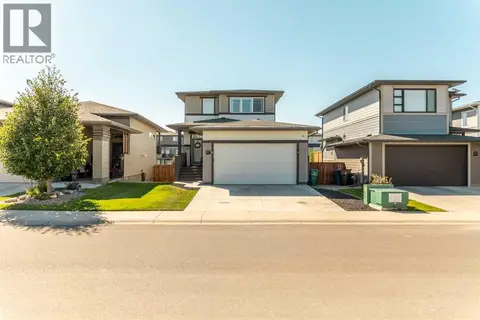
$649,900
3+1 bd4 ba4 pk2005 ft²
889 Atlantic Cove W
The Crossings, Lethbridge
Detached · MLS® A2332581 · Lethbridge Real Estate.com
 📷 47
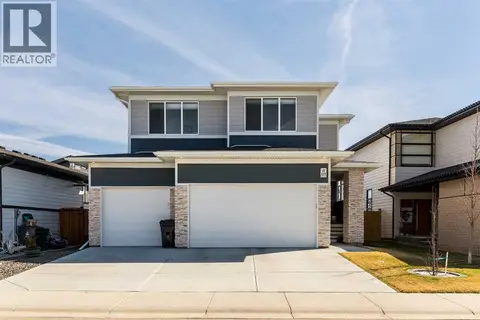
$555,000
3 bd4 ba4 pk1389 ft²
917 Atlantic Cove W
The Crossings, Lethbridge
Detached · MLS® A2341059 · SUTTON GROUP - LETHBRIDGE
 📷 42
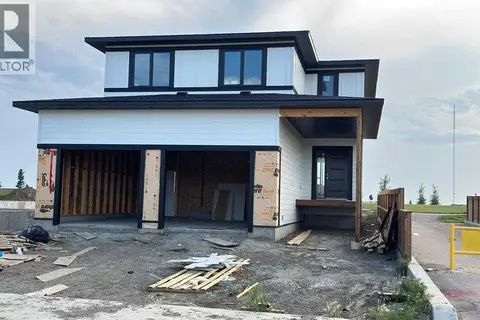
$674,900
3+1 bd4 ba3 pk1885 ft²
1009 Atlantic Lookout W
The Crossings, Lethbridge
Detached · MLS® A2300714 · Lethbridge Real Estate.com
 📷 15
$699,000
3 bd3 ba4 pk2043 ft²
1292 Abitibi Road W
The Crossings, Lethbridge
Detached · MLS® A2339178 · Lethbridge Real Estate.com