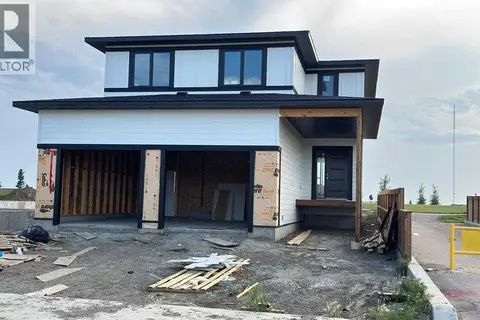
781 Atlantic Cove W
The Crossings, Lethbridge, AB, T1J5S9
Listed by Onyx Realty Ltd.
$634,900
- 3 bedrooms
- 4 bathrooms
- 4 parking
- 2038 sq ft
Listed 71 days ago · MLS® A2336088
About this home
Welcome to 781 Atlantic Cove W.Built in 2021, this fully developed two storey offers over 2,700 square feet of thoughtfully designed living space, with 3 bedrooms, 3.5 bathrooms, and a layout that balances function with clean, modern execution.The main floor opens with a bright, open concept layout, defined by large rear windows and a patio door leading to the deck. The living room is anchored by a gas fireplace, clean, understated, and well positioned within the space. At the centre, the kitchen delivers both function and presence with white cabinetry, stone countertops, stainless steel appliances, and a large island with seating. A walk through pantry keeps the layout efficient and connected. This level is completed by a mudroom with a custom built in bench and a streamlined half bath, practical and well executed details. Upstairs offers three bedrooms, a central bonus room, and upper level laundry. The primary suite is well laid out with a walk in closet and a 5 piece ensuite featuring stone countertops, a custom tiled shower, and a freestanding tub, simple, refined, and functional. The fully developed basement continues the same clean approach, with large rear facing windows bringing in natural light. A wet bar with a waterfall countertop and integrated mini fridge creates a clear focal point, complemented by built in speakers. A Murphy bed adds flexibility for guests, and a 3 piece bathroom completes the level. (id:66966)
Details
- Type
- Detached
- Size
- 2038 sq ft
- Basement
- Finished, Full
- Garage
- Garage
- Property tax
- $6,563 (2026)
- Neighbourhood
- The Crossings
- Municipality
- Lethbridge
Interior
- Bedrooms
- 3 above ground
- Fireplace
- Yes
- Appliances
- Refrigerator, Range - Electric, Dishwasher, Stove, Hood Fan, Window Coverings, Garage door opener, Washer & Dryer
- Flooring
- Tile, Laminate, Carpeted
Heating, cooling and services
- Heating
- Forced air, Natural gas
- Air conditioning
- Central air conditioning
Building and exterior
- Year built
- 2021
- Exterior
- Wood frame
- Foundation
- Poured Concrete
Parking
- Total parking
- 4
- Driveway and parking
- Attached Garage
Rooms
| Room | Level | Size | Features |
|---|---|---|---|
| Furnace | Basement | 8.00 Ft x 13.33 Ft | |
| Recreational, Games room | Basement | 21.33 Ft x 25.50 Ft | |
| 3pc Bathroom | Basement | ||
| Other | Second level | 7.92 Ft x 8.25 Ft | |
| Laundry room | Second level | 7.92 Ft x 5.00 Ft | |
| Family room | Second level | 14.50 Ft x 11.58 Ft | |
| Bedroom | Second level | 13.75 Ft x 11.00 Ft | |
| Primary Bedroom | Second level | 11.33 Ft x 15.08 Ft | |
| Bedroom | Second level | 11.00 Ft x 13.67 Ft | |
| 5pc Bathroom | Second level | .00 Ft | |
| 4pc Bathroom | Second level | ||
| Other | Main level | 4.58 Ft x 8.00 Ft | |
| Living room | Main level | 14.42 Ft x 15.08 Ft | |
| Kitchen | Main level | 9.83 Ft x 12.00 Ft | |
| Foyer | Main level | 7.58 Ft x 11.33 Ft | |
| Dining room | Main level | 10.67 Ft x 12.00 Ft | |
| 2pc Bathroom | Main level |
Location
Location is approximate. See nearby homes on the map
Listed by Onyx Realty Ltd..

REALTOR®, REALTORS®, and the REALTOR® logo are certification marks that are owned by REALTOR® Canada Inc. and licensed exclusively to The Canadian Real Estate Association (CREA). These certification marks identify real estate professionals who are members of CREA and who must abide by CREA’s By-Laws, Rules, and the REALTOR® Code. The MLS® trademark and the MLS® logo are owned by CREA and identify the professional real estate services provided by members of CREA.
The information contained on this site is based in whole or in part on information that is provided by members of The Canadian Real Estate Association, who are responsible for its accuracy. CREA reproduces and distributes this information as a service for its members and assumes no responsibility for its accuracy.
Similar homes nearby
See more in Lethbridge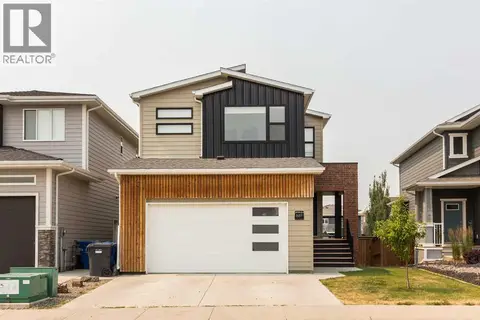 📷 50
$649,900
3+1 bd4 ba4 pk2005 ft²
889 Atlantic Cove W
The Crossings, Lethbridge
Detached · MLS® A2332581 · Lethbridge Real Estate.com
 📷 30
$610,000
2+2 bd3 ba4 pk1213 ft²
1141 Abitibi Road W
The Crossings, Lethbridge
Detached · MLS® A2341649 · Lethbridge Real Estate.com
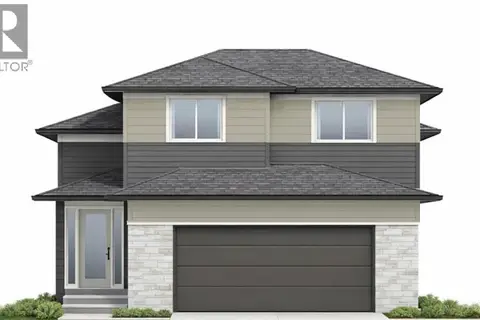
$609,900
3 bd3 ba4 pk1687 ft²
1248 Abitibi Road W
The Crossings, Lethbridge
Detached · MLS® A2349721 · RE/MAX REAL ESTATE - LETHBRIDGE
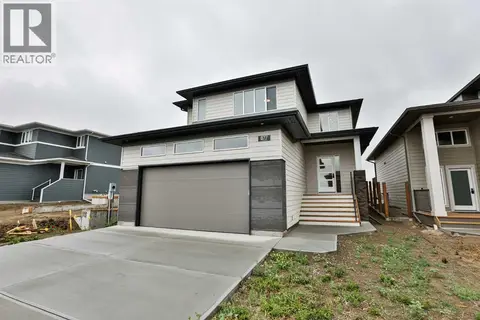 📷 27
$599,900
3 bd3 ba4 pk1780 ft²
877 Devonia Circle W
The Crossings, Lethbridge
Detached · MLS® A2339172 · RE/MAX REAL ESTATE - LETHBRIDGE
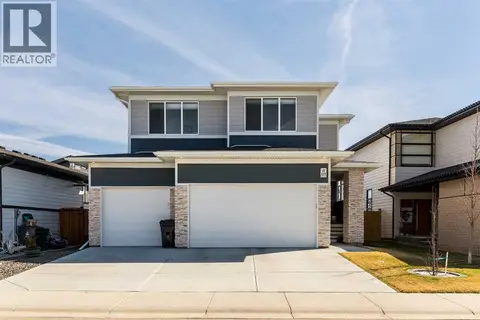 📷 42
$674,900
3+1 bd4 ba3 pk1885 ft²
1009 Atlantic Lookout W
The Crossings, Lethbridge
Detached · MLS® A2300714 · Lethbridge Real Estate.com
 📷 50
$593,985
3 bd4 ba4 pk1710 ft²
437 Devonia Way W
The Crossings, Lethbridge
Detached · MLS® A2329586 · eXp Realty of Canada
 📷 15
$699,000
3 bd3 ba4 pk2043 ft²
1292 Abitibi Road W
The Crossings, Lethbridge
Detached · MLS® A2339178 · Lethbridge Real Estate.com
 📷 32
$699,900
3 bd3 ba4 pk2138 ft²
668 Devonia Road W
The Crossings, Lethbridge
Detached · MLS® A2346198 · RE/MAX REAL ESTATE - LETHBRIDGE