87 BOND STREET
Orillia, Orillia, L3V1J7
Listed by Leatherdale Realty Ltd.
$499,000
- 4 bedrooms
- 2 bathrooms
- 8 parking
Listed 69 days ago · MLS® S13672502
About this home
Investors, contractors, handyman and families this property offers plenty of potential on a large lot 60' x 239'. House is a 1 1/2 storey approx 1442 square feet and is currently configured as 2 apartments. The fully fenced yard provides plenty of space for a garden, outdoor living, parking and future possibilities. The property also features a heated 2 storey garage/workshop approximately 630 square feet making it ideal for handyman or someone needing additional workspace or storage. Whether you are looking for a starter home, a property with income or an investment opportunity this property offers versatility and room to grow. This is an estate sale and therefor being sold "as is" (id:66966)
Details
- Type
- Detached
- Basement
- Unfinished, Full
- Garage
- Garage
- Property tax
- $3,961 (2025)
- Neighbourhood
- Orillia
- Municipality
- Orillia
Interior
- Bedrooms
- 4 above ground
- Fireplace
- No
- Appliances
- Water meter
Heating, cooling and services
- Heating
- Forced air, Natural gas
- Water and sewer
- Sanitary sewer
Building and exterior
- Foundation
- Stone
- Outdoor
- Stone
Parking
- Total parking
- 8
- Driveway and parking
- Detached Garage, Garage
Rooms
| Room | Level | Size | Features |
|---|---|---|---|
| Living room | Main level | 5.09 × 3.05 m (16'8" × 10') | |
| Kitchen | Main level | 4.3 × 4.6 m (14'1" × 15'1") | |
| Bedroom | Main level | 3.14 × 3.08 m (10'4" × 10'1") | |
| Bedroom | Main level | 3.2 × 3.38 m (10'6" × 11'1") | |
| Bathroom | Main level | 2.01 × 2.5 m (6'7" × 8'2") | |
| Kitchen | Upper Level | 5.82 × 3.02 m (19'1" × 9'11") | |
| Sitting room | Upper Level | 3.08 × 2.17 m (10'1" × 7'1") | |
| Bedroom | Upper Level | 3.39 × 4.08 m (11'1" × 13'5") | |
| Bedroom | Upper Level | 2.17 × 3.29 m (7'1" × 10'10") | |
| Bathroom | Upper Level | 1.52 × 2.13 m (5' × 7') |
Location
Location is approximate. See nearby homes on the map
Listed by Leatherdale Realty Ltd..

REALTOR®, REALTORS®, and the REALTOR® logo are certification marks that are owned by REALTOR® Canada Inc. and licensed exclusively to The Canadian Real Estate Association (CREA). These certification marks identify real estate professionals who are members of CREA and who must abide by CREA’s By-Laws, Rules, and the REALTOR® Code. The MLS® trademark and the MLS® logo are owned by CREA and identify the professional real estate services provided by members of CREA.
The information contained on this site is based in whole or in part on information that is provided by members of The Canadian Real Estate Association, who are responsible for its accuracy. CREA reproduces and distributes this information as a service for its members and assumes no responsibility for its accuracy.
Similar homes nearby
See more in Orillia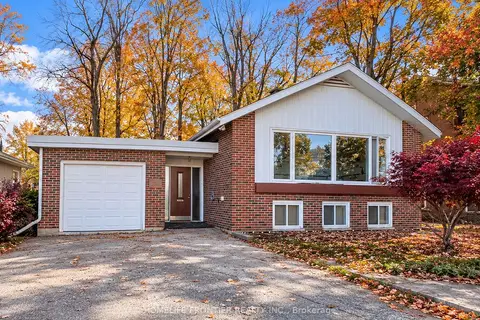 New
Open Sun 2 pm
📷 25
$499,000
≈ $2,185/mo mortgage · 20% down
3+2 bd2 ba8 pk700-1100 ft²
233 West Street N
Orillia, Orillia
Basement suiteWaterfrontSchool 7 min walk
Detached · MLS® S14095782 · HOMELIFE FRONTIER REALTY INC.
 📷 24🎥 Tour
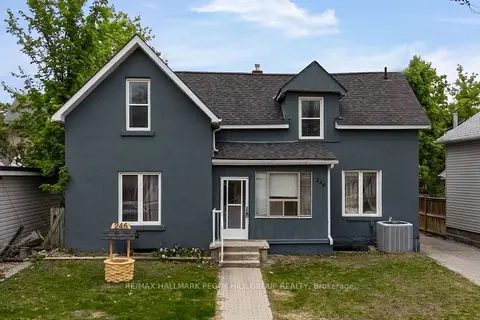
$499,900
≈ $2,189/mo mortgage · 20% down
5 bd2 ba7 pk2000-2500 ft²
246 Mary Street
Orillia, Orillia
Basement suiteWalkableSchool 10 min walk
Detached · MLS® S13652024 · RE/MAX HALLMARK PEGGY HILL GROUP REALTY
 📷 40🎥 Tour
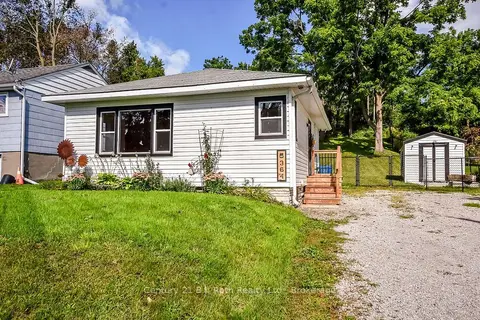
$499,900
Reduced $49,100 (↓ 9%)
≈ $2,189/mo mortgage · 20% down
2 bd1 ba3 pk700-1100 ft²
364 Arthur Street
Orillia, Orillia
WalkablePark nearby
Detached · MLS® S13772556 · Century 21 B.J. Roth Realty Ltd.
 📷 28🎥 Tour
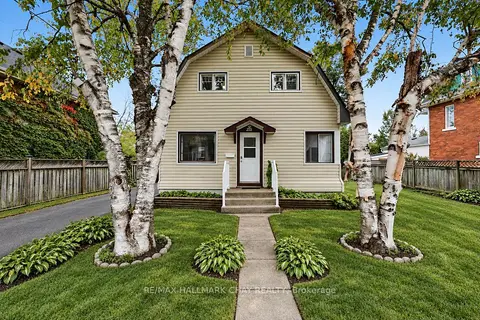
$499,900
≈ $2,189/mo mortgage · 20% down
4 bd1 ba2 pk1100-1500 ft²
275 Harvey Street
Orillia, Orillia
Walkable
Detached · MLS® S13849758 · RE/MAX HALLMARK CHAY REALTY
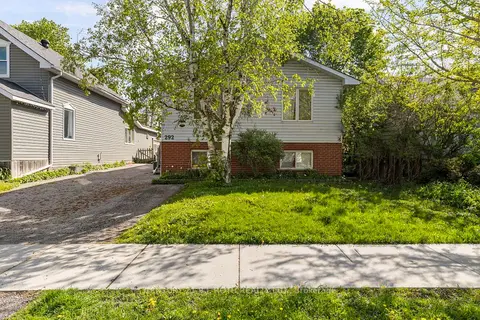 📷 15
$499,900
≈ $2,189/mo mortgage · 20% down
3+2 bd2 ba4 pk1100-1500 ft²
292 MILLARD Street
Orillia, Orillia
Basement suite
Detached · MLS® S13857866 · CENTURY 21 B.J. ROTH REALTY LTD.
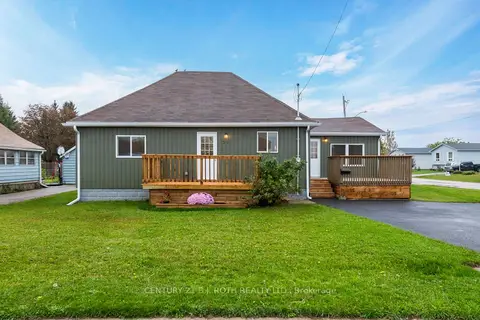 📷 34
$499,900
≈ $2,189/mo mortgage · 20% down
3 bd1 ba2 pk1100-1500 ft²
51 James Street E
Orillia, Orillia
School 10 min walk
Detached · MLS® S14081038 · CENTURY 21 B.J. ROTH REALTY LTD.
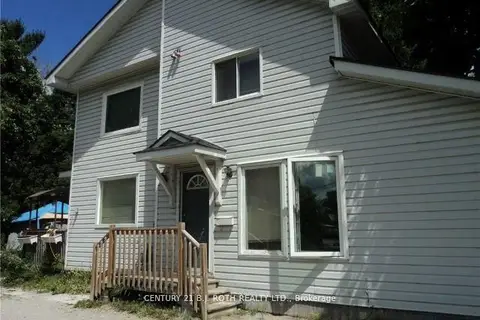 📷 5
$499,999
≈ $2,189/mo mortgage · 20% down
4 bd2 ba4 pk1100-1500 ft²
136 Barrie Road
Orillia, Orillia
Basement suiteMultiplexWalkable
Duplex · MLS® S12856768 · CENTURY 21 B.J. ROTH REALTY LTD.
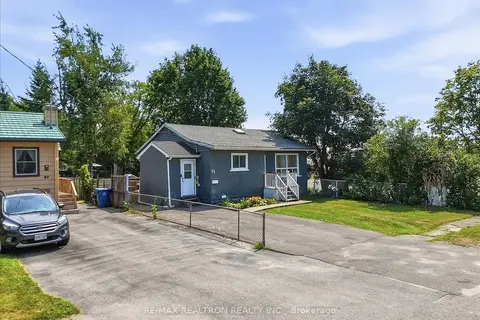 📷 46
$485,000
Reduced $14,999 (↓ 3%)
≈ $2,124/mo mortgage · 20% down
3+2 bd2 ba2 pk700-1100 ft²
25 Simcoe Street
Orillia, Orillia
Basement suiteSchool 10 min walk
Detached · MLS® S13684472 · RE/MAX REALTRON REALTY INC.