136 Barrie Road
Orillia, Orillia, L3V 2R1
$499,999
- 4 bedrooms
- 2 bathrooms
- 4 parking
- 1100-1500 sq ft
Listed 227 days ago · MLS® S12856768
About this home
Check out this outstanding investment opportunity featuring zoning and permitted use information available in the documents section. This legal duplex offers two well-appointed 2-bedroom units, each with its own hydro meter, with potential to create a smaller third unit subject to municipal approval. The property sits on a large in-town double lot, providing excellent long-term development and income potential for savvy investors or developers. Located directly across from an expanding rental complex, this property is positioned in a high-demand area that supports continued rental growth. The existing income stream allows you to carry the property while the City approval process for future changes or improvements is underway, making it an ideal buy-now-and-hold investment. Current monthly income $3,100.00, long term Tenants. Conveniently situated in Orillia, the property is within walking distance to the hospital, downtown core with its charming cafes, restaurants, banks, and shopping, as well as the recreation centre, all of which contribute to strong tenant appeal. As Orillia continues to experience steady growth, this is a great opportunity to become part of the city's expanding real estate market. The buyer is responsible for all municipal processes and associated costs related to zoning verification, change of use, and permit approvals. This is a versatile property with significant potential for income generation, development, or long-term investment holding.
Details
- Type
- Duplex
- Style
- 2-Storey
- Age
- 100+ years
- Size
- 1100-1500 sq ft
- Lot
- 110 × 117.95 ft
- Basement
- Partial Basement
- Garage
- None
- Kitchens
- 2
- Property tax
- $3,779 (2025)
- Neighbourhood
- Orillia
- Municipality
- Orillia
Interior
- Bedrooms
- 4 above ground
- Bathrooms
- 2 × 4-piece
- Rooms
- 8 above ground
- Family room or den
- No
- Fireplace
- No
- Features
- Water Heater Owned
Heating, cooling and services
- Heating
- Forced Air, Gas
- Water and sewer
- Sewer
Building and exterior
- Style
- 2-Storey
- Exterior
- Vinyl Siding
- Roof
- Asphalt Shingle
- Foundation
- Block
- Age
- 100+
- Faces
- South
Parking
- Total parking
- 4
- Driveway and parking
- Private Double
Lot
- Size
- 110 × 117.95 ft
- Acreage
- < .50
More
- Possession
- tbd
- Nearby
- Beach, Golf, Hospital, Lake/Pond, Marina, Library
- Cross street
- Dunlop Street
Rooms
| Room | Level | Size | Features |
|---|---|---|---|
| Bathroom | Main | 1.1 × 1.1 m (3'7" × 3'7") | 4 Pc Bath |
| Bathroom | Second | 1.1 × 1.1 m (3'7" × 3'7") | 4 Pc Bath |
History of this address
5 earlier listings at this address, with sold and leased prices. Create a free account or sign in to see them.
Location
Location is approximate. See nearby homes on the map
Recent sales nearby
See what similar homes within 1 km sold for in the last year. Create a free account or sign in to see them.
The neighbourhood
Getting around Walkable
No subway, LRT or GO station within a short trip.
Within a 10-minute walk: no grocery stores, 22 cafés and restaurants, 3 parks, 3 pharmacies. Nearest park: McKinnell Square Park (300 m).
Schools nearby
Elementary
- Harriett Todd Public School
EQAO: Gr 6 reading 81%, math 50%15 min walk - Lions Oval Public School
EQAO: Gr 6 reading 65%, math 47%17 min walk - École élémentaire catholique Samuel-de-Champlain French
EQAO: Gr 6 reading 77%, math 41%1.8 km - Regent Park Public School
EQAO: Gr 6 reading 77%, math 44%1.9 km
Secondary
- Twin Lakes Secondary School
EQAO: Gr 9 math 35%, literacy test 85%1.4 km - Orillia Secondary School
EQAO: Gr 9 math 42%, literacy test 83%1.6 km
EQAO: share of students meeting the provincial standard (2024–25). Ontario average: Gr 6 reading 86%, math 51%; Gr 9 math 55%; literacy test 83%.
Closest schools, not school zones. Check which school serves this address with the school board before relying on it.
Who lives here postal area L3V
- Owners / renters
- 70% / 30%
- Median household income
- $77,500
- Average age
- 46
- Children under 15
- 14%
- Homes
- 67% detached, 5% high-rise
- Commute by transit
- 2%
- Population
- 48,651
Languages spoken most at home besides English: Tagalog (Pilipino, Filipino) 0.2%, Mandarin 0.2%, Yue (Cantonese) 0.2%, Gujarati 0.2%.
Flood and conservation No mapped hazard
Not inside a mapped flood plain or regulated area.
Screening maps only. Ask the conservation authority for a property inquiry before relying on this.
Safety
Crime Severity Index for Orillia (OPP): 102 vs 57 for Ontario (2025).
Police-reported figures for the whole police service area, not this street. Rates use the area’s resident population.
Distances are approximate. Places © OpenStreetMap contributors. Neighbourhood figures: Statistics Canada, 2021 Census. School results: EQAO via Ontario Data Catalogue (Open Government Licence – Ontario). Crime Severity Index: Statistics Canada.
Living here
Commute
Noise Nothing major nearby
No highway within 500 m, rail line within 300 m, or airport flight path nearby.
Distances from the map, not noise measurements. Visit at rush hour to judge for yourself.
Internet High-speed
50/10 Mbps or faster available here by cable, fibre or DSL (the federal high-speed target).
From the federal broadband map. Check exact speeds and providers for the address.
Roads, rail, airports and planned stations © OpenStreetMap contributors. Internet: Innovation, Science and Economic Development Canada, National Broadband Data.
Listed by CENTURY 21 B.J. ROTH REALTY LTD..
Listing information provided by PropTx Innovations Inc. and TRREB; deemed reliable but not guaranteed accurate by PropTx.
Similar homes nearby
See more in Orillia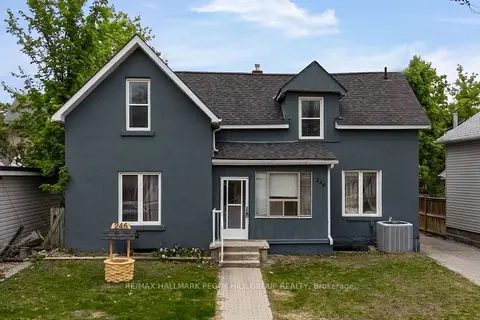
$499,900
5 bd2 ba7 pk2000-2500 ft²
246 Mary Street
Orillia, Orillia
Detached · MLS® S13652024 · RE/MAX HALLMARK PEGGY HILL GROUP REALTY
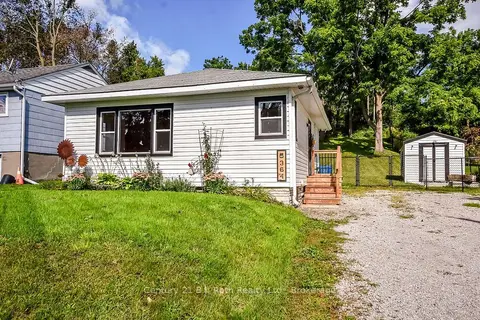
$499,900
Reduced $49,100
2 bd1 ba3 pk700-1100 ft²
364 Arthur Street
Orillia, Orillia
Detached · MLS® S13772556 · Century 21 B.J. Roth Realty Ltd.
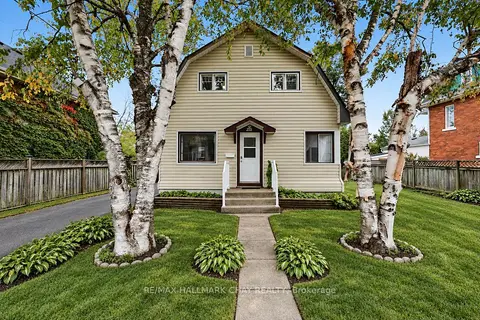
$499,900
4 bd1 ba2 pk1100-1500 ft²
275 Harvey Street
Orillia, Orillia
Detached · MLS® S13849758 · RE/MAX HALLMARK CHAY REALTY
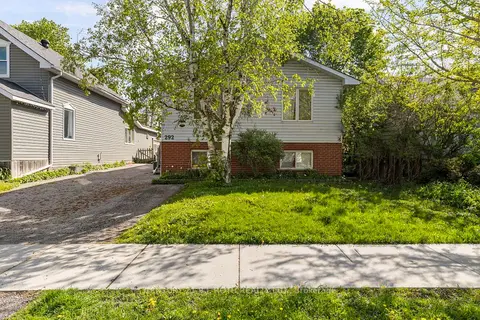
$499,900
3+2 bd2 ba4 pk1100-1500 ft²
292 MILLARD Street
Orillia, Orillia
Detached · MLS® S13857866 · CENTURY 21 B.J. ROTH REALTY LTD.
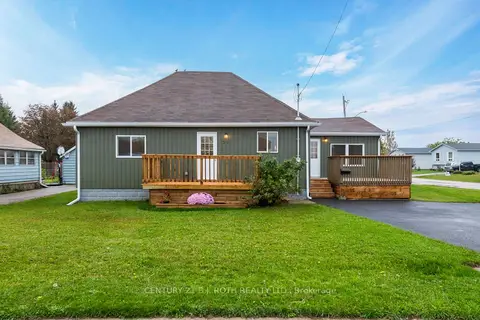
$499,900
3 bd1 ba2 pk1100-1500 ft²
51 James Street E
Orillia, Orillia
Detached · MLS® S14081038 · CENTURY 21 B.J. ROTH REALTY LTD.
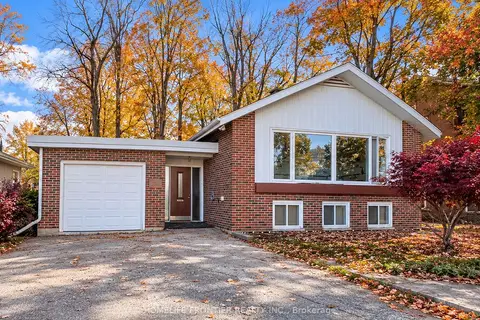 New
$499,000
3+2 bd2 ba8 pk700-1100 ft²
233 West Street N
Orillia, Orillia
Detached · MLS® S14095782 · HOMELIFE FRONTIER REALTY INC.
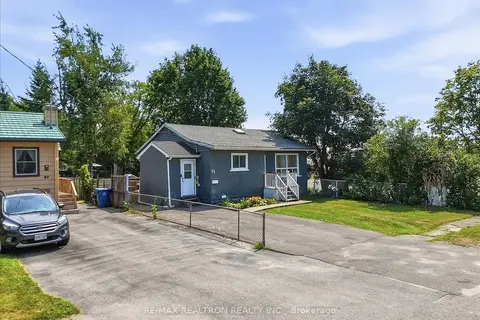
$485,000
Reduced $14,999
3+2 bd2 ba2 pk700-1100 ft²
25 Simcoe Street
Orillia, Orillia
Detached · MLS® S13684472 · RE/MAX REALTRON REALTY INC.
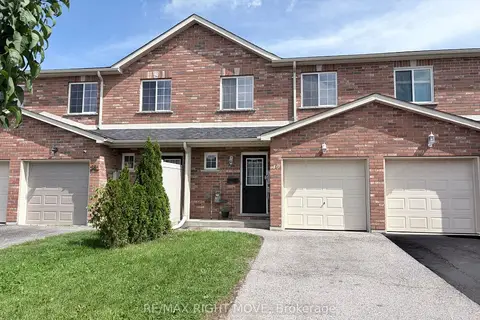
$519,500
3 bd2 ba3 pk1100-1500 ft²
40 Michelle Drive
Orillia, Orillia
Att/Row/Townhouse · MLS® S13833682 · RE/MAX RIGHT MOVE