25 Simcoe Street
Orillia, Orillia, L3W 1G5
$485,000
Reduced $14,999 from $499,999
- 3+2 bedrooms
- 2 bathrooms
- 2 parking
- 700-1100 sq ft
Listed 64 days ago · MLS® S13684472
About this home
Welcome to this gem, a beautifully updated 3+2 bedroom bungalow offering the perfect blend of comfort, style and functionality. Step inside to discover a bright and inviting layout featuring modern finishes throughout, spacious living area and a beautifully designed eat in kitchen ideal for family gatherings and everyday living. The main level offers three bedrooms while the finished lower level provides two additional bedrooms, excellent space for extended family or guests. Step outside to a fantastic deck featuring a cozy relaxation nook-the perfect spot to unwind with your morning coffee or evening glass of wine. The expansive backyard offers plenty of space for entertaining, gardening or family fun. A wonderful opportunity for first-time buyers growing families downsizes or investors
Details
- Type
- Detached
- Style
- Bungalow
- Age
- 51-99 years
- Size
- 700-1100 sq ft
- Lot
- 50 × 155 ft
- Basement
- Apartment, Finished
- Garage
- None
- Kitchens
- 1
- Property tax
- $4,100 (2026)
- Neighbourhood
- Orillia
- Municipality
- Orillia
- Price per sq ft
- $539 (21% above detached houses in Orillia, $444)
Interior
- Bedrooms
- 3 above ground + 2 below
- Bathrooms
- 1 × 4-piece (main), 1 × 4-piece (sub-basement)
- Rooms
- 5 above ground + 3 below
- Family room or den
- Yes
- Fireplace
- No
- Features
- Carpet Free, Primary Bedroom - Main Floor, Sump Pump
Heating, cooling and services
- Heating
- Baseboard, Gas
- Air conditioning
- Central Air
- Water and sewer
- Sewer
Building and exterior
- Style
- Bungalow
- Exterior
- Stucco (Plaster)
- Roof
- Shingles
- Foundation
- Concrete
- Age
- 51-99 years
- Faces
- North
Parking
- Total parking
- 2
- Driveway and parking
- Available, Front Yard Parking
Lot
- Size
- 50 × 155 ft
More
- Possession
- 30-60 days
- Cross street
- Simcoe AWest St S (just off Hwy 12)
Rooms
| Room | Level | Size | Features |
|---|---|---|---|
| Kitchen | Main | 4.3 × 3.1 m (14'1" × 10'2") | B/I Fridge |
| Living Room | Main | 3.74 × 3.73 m (12'3" × 12'3") | Window |
| Primary Bedroom | Main | 3.53 × 3.45 m (11'7" × 11'4") | Window |
| Bedroom 2 | Main | 2.56 × 3.12 m (8'5" × 10'3") | |
| Bedroom 3 | Main | 3.32 × 3.42 m (10'11" × 11'3") | |
| Bathroom | Main | 3.28 × 2.97 m (10'9" × 9'9") | |
| Living Room | Basement | 4.35 × 3.1 m (14'3" × 10'2") | |
| Bedroom 4 | Basement | 3.1 × 3.59 m (10'2" × 11'9") | |
| Bedroom 5 | Basement | 3.17 × 2.8 m (10'5" × 9'2") | |
| Bathroom | Basement | 3.02 × 2.37 m (9'11" × 7'9") |
History of this address
2 earlier listings at this address, with sold and leased prices. Create a free account or sign in to see them.
Location
Location is approximate. See nearby homes on the map
Recent sales nearby
See what similar homes within 1 km sold for in the last year. Create a free account or sign in to see them.
The neighbourhood
Getting around Car-dependent
No subway, LRT or GO station within a short trip.
Within a 10-minute walk: no grocery stores, 0 cafés and restaurants, 1 park. Nearest park: Kitchener Park (450 m).
Schools nearby
Elementary
- Regent Park Public School
EQAO: Gr 6 reading 77%, math 44%12 min walk - St Bernard's Separate School Catholic
EQAO: Gr 6 reading 55%, math 9%17 min walk - Harriett Todd Public School
EQAO: Gr 6 reading 81%, math 50%2.0 km - Lions Oval Public School
EQAO: Gr 6 reading 65%, math 47%2.3 km
Secondary
- Twin Lakes Secondary School
EQAO: Gr 9 math 35%, literacy test 85%2.1 km
EQAO: share of students meeting the provincial standard (2024–25). Ontario average: Gr 6 reading 86%, math 51%; Gr 9 math 55%; literacy test 83%.
Closest schools, not school zones. Check which school serves this address with the school board before relying on it.
Flood and conservation No mapped hazard
Not inside a mapped flood plain or regulated area.
Screening maps only. Ask the conservation authority for a property inquiry before relying on this.
Safety
Crime Severity Index for Orillia (OPP): 102 vs 57 for Ontario (2025).
Police-reported figures for the whole police service area, not this street. Rates use the area’s resident population.
Distances are approximate. Places © OpenStreetMap contributors. Neighbourhood figures: Statistics Canada, 2021 Census. School results: EQAO via Ontario Data Catalogue (Open Government Licence – Ontario). Crime Severity Index: Statistics Canada.
Living here
Commute
Noise Nothing major nearby
No highway within 500 m, rail line within 300 m, or airport flight path nearby.
Distances from the map, not noise measurements. Visit at rush hour to judge for yourself.
Internet High-speed
50/10 Mbps or faster available here by cable, fibre or DSL (the federal high-speed target).
From the federal broadband map. Check exact speeds and providers for the address.
Roads, rail, airports and planned stations © OpenStreetMap contributors. Internet: Innovation, Science and Economic Development Canada, National Broadband Data.
Listed by RE/MAX REALTRON REALTY INC..
Listing information provided by PropTx Innovations Inc. and TRREB; deemed reliable but not guaranteed accurate by PropTx.
Similar homes nearby
See more in Orillia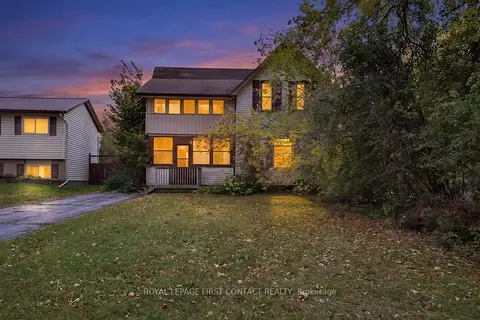
$479,000
Reduced $20,999
4 bd2 ba7 pk2000-2500 ft²
43 FITTONS Road W
Orillia, Orillia
Detached · MLS® S13661072 · ROYAL LEPAGE FIRST CONTACT REALTY
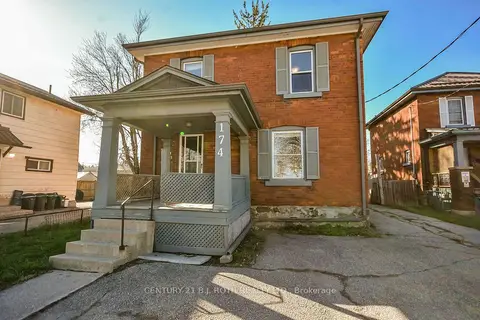
$478,900
Reduced $40,100
1+1 bd2 ba4 pk1100-1500 ft²
174 Barrie Road
Orillia, Orillia
Duplex · MLS® S13099924 · CENTURY 21 B.J. ROTH REALTY LTD.
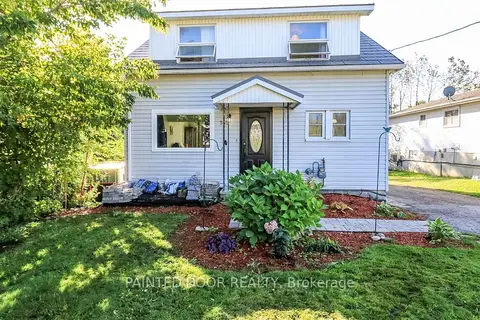
$475,000
Reduced $24,900
3 bd2 ba3 pk1100-1500 ft²
331 Linwood Avenue
Orillia, Orillia
Detached · MLS® S13780420 · PAINTED DOOR REALTY
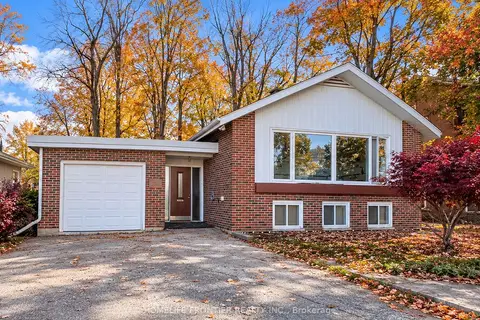 New
$499,000
3+2 bd2 ba8 pk700-1100 ft²
233 West Street N
Orillia, Orillia
Detached · MLS® S14095782 · HOMELIFE FRONTIER REALTY INC.
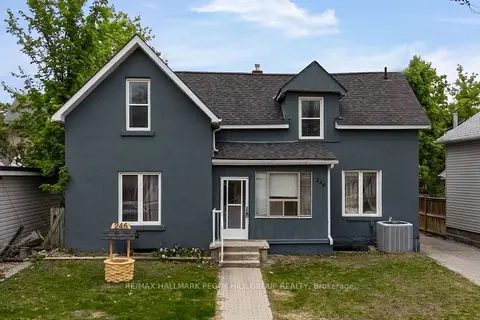
$499,900
5 bd2 ba7 pk2000-2500 ft²
246 Mary Street
Orillia, Orillia
Detached · MLS® S13652024 · RE/MAX HALLMARK PEGGY HILL GROUP REALTY
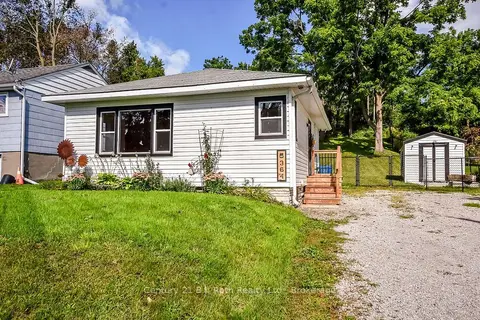
$499,900
Reduced $49,100
2 bd1 ba3 pk700-1100 ft²
364 Arthur Street
Orillia, Orillia
Detached · MLS® S13772556 · Century 21 B.J. Roth Realty Ltd.
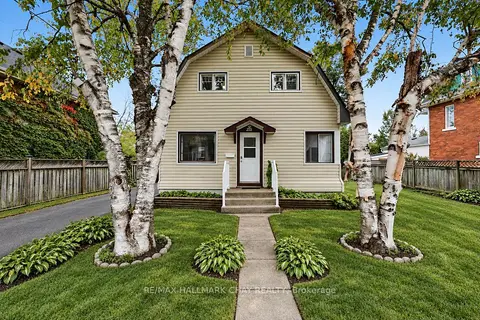
$499,900
4 bd1 ba2 pk1100-1500 ft²
275 Harvey Street
Orillia, Orillia
Detached · MLS® S13849758 · RE/MAX HALLMARK CHAY REALTY
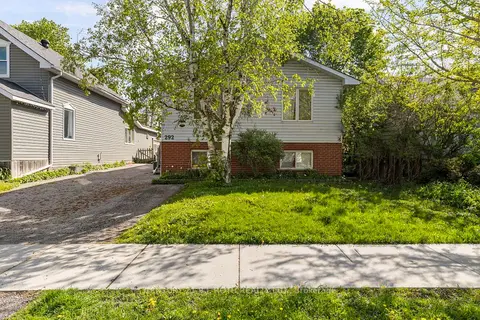
$499,900
3+2 bd2 ba4 pk1100-1500 ft²
292 MILLARD Street
Orillia, Orillia
Detached · MLS® S13857866 · CENTURY 21 B.J. ROTH REALTY LTD.