233 West Street N
Orillia, Orillia, L3V 5C9
$499,000
- 3+2 bedrooms
- 2 bathrooms
- 8 parking
- 700-1100 sq ft
Listed yesterday · MLS® S14095782
Open house
- Sunday, October 25 at 2:00 p.m. to 4:00 p.m. Add to calendar
About this home
One Property, Endless Possibilities! Discover an exceptional opportunity in Orillia with this detached raised bungalow offering two self-contained residential units. Ideal for investors, first-time buyers, or multi-generational families, this versatile property offers the flexibility to live in one unit while generating rental income from the other. The vacant, freshly painted main level welcomes you with a spacious open-concept living, dining, and kitchen area, complemented by large windows that fill the space with natural light. The lower level is currently tenanted, providing an existing source of rental income. Each level features its own laundry facilities, offering added convenience and independence for both households. Situated on a generous 74 x 110 ft lot, the property also features an attached garage and an impressive driveway with parking for up to seven additional vehicles outdoors - a rare convenience for larger households, guests, or multiple occupants. Whether you're looking to offset your mortgage, accommodate extended family, or expand your investment portfolio, this property offers flexibility to suit your needs. Conveniently located close to schools, shopping, parks, and Orillia's beautiful waterfront, this is an opportunity to make homeownership and investment work together. Explore the possibilities at 233 West Street North! Some photos have been virtually staged for illustration purposes. Furniture and decor are not included in the sale.
Details
- Type
- Detached
- Style
- Bungalow-Raised
- Size
- 700-1100 sq ft
- Lot
- 74 × 110 ft
- Basement
- Apartment
- Garage
- Attached
- Kitchens
- 2
- Property tax
- $5,741 (2026)
- Neighbourhood
- Orillia
- Municipality
- Orillia
- Price per sq ft
- $554 (25% above detached houses in Orillia, $444)
Interior
- Bedrooms
- 3 above ground + 2 below
- Bathrooms
- 1 × 3-piece (main), 1 × 3-piece (lower)
- Kitchens
- 2 (1 below ground)
- Rooms
- 4 above ground + 4 below
- Family room or den
- Yes
- Fireplace
- No
- Features
- Auto Garage Door Remote
Heating, cooling and services
- Heating
- Radiant, Gas
- Water and sewer
- Sewer
Building and exterior
- Style
- Bungalow-Raised
- Exterior
- Brick
- Roof
- Shingles
- Foundation
- Concrete Block
- Faces
- West
Parking
- Garage spaces
- 1
- Total parking
- 8
Lot
- Size
- 74 × 110 ft
More
- Possession
- partial
- Cross street
- West Street North / Borland Street East
Rooms
| Room | Level | Size | Features |
|---|---|---|---|
| Family Room | Main | 3.8 × 7 m (12'6" × 23') | Combined w/Kitchen, Broadloom, Large Window |
| Kitchen | Main | 2 × 7 m (6'7" × 23') | Open Concept, Combined w/Family, B/I Dishwasher |
| Dining Room | Main | 2 × 7 m (6'7" × 23') | Laminate, Combined w/Kitchen, Large Window |
| Primary Bedroom | Main | 3.5 × 3.5 m (11'6" × 11'6") | His and Hers Closets, Broadloom, Window |
| Bedroom 2 | Main | 3.5 × 3 m (11'6" × 9'10") | Closet, Broadloom, Window |
| Bedroom 3 | Main | 3.5 × 3.5 m (11'6" × 11'6") | Closet, Broadloom, Window |
| Kitchen | Lower | 2.5 × 3.1 m (8'2" × 10'2") | Window, Ceramic Floor, Combined w/Sitting |
| Family Room | Lower | 4 × 5.5 m (13'1" × 18'1") | Broadloom, B/I Bookcase |
| Bedroom | Lower | 2.6 × 3.1 m (8'6" × 10'2") | Window, Broadloom |
| Bedroom 2 | Lower | 3.55 × 3.1 m (11'8" × 10'2") | Closet, Broadloom, Window |
History of this address
1 earlier listing at this address, with sold and leased prices. Create a free account or sign in to see them.
Location
Location is approximate. See nearby homes on the map
Recent sales nearby
See what similar homes within 1 km sold for in the last year. Create a free account or sign in to see them.
The neighbourhood
Getting around Somewhat walkable
No subway, LRT or GO station within a short trip.
Within a 10-minute walk: 1 grocery store, 4 cafés and restaurants, 9 parks, 2 pharmacies. Nearest grocery: Metro (1000 m). Nearest park: North Street Park (200 m).
Schools nearby
Elementary
- Lions Oval Public School
EQAO: Gr 6 reading 65%, math 47%8 min walk - Orchard Park Elementary School
EQAO: Gr 6 reading 81%, math 44%10 min walk - École élémentaire catholique Samuel-de-Champlain French
EQAO: Gr 6 reading 77%, math 41%13 min walk - Monsignor Lee Separate School Catholic14 min walk
Secondary
- Orillia Secondary School
EQAO: Gr 9 math 42%, literacy test 83%12 min walk - Patrick Fogarty Secondary School Catholic
EQAO: Gr 9 math 40%, literacy test 83%18 min walk
EQAO: share of students meeting the provincial standard (2024–25). Ontario average: Gr 6 reading 86%, math 51%; Gr 9 math 55%; literacy test 83%.
Closest schools, not school zones. Check which school serves this address with the school board before relying on it.
Who lives here postal area L3V
- Owners / renters
- 70% / 30%
- Median household income
- $77,500
- Average age
- 46
- Children under 15
- 14%
- Homes
- 67% detached, 5% high-rise
- Commute by transit
- 2%
- Population
- 48,651
Languages spoken most at home besides English: Tagalog (Pilipino, Filipino) 0.2%, Mandarin 0.2%, Yue (Cantonese) 0.2%, Gujarati 0.2%.
Flood and conservation No mapped hazard
Not inside a mapped flood plain or regulated area.
Screening maps only. Ask the conservation authority for a property inquiry before relying on this.
Safety
Crime Severity Index for Orillia (OPP): 102 vs 57 for Ontario (2025).
Police-reported figures for the whole police service area, not this street. Rates use the area’s resident population.
Distances are approximate. Places © OpenStreetMap contributors. Neighbourhood figures: Statistics Canada, 2021 Census. School results: EQAO via Ontario Data Catalogue (Open Government Licence – Ontario). Crime Severity Index: Statistics Canada.
Living here
Commute
Noise Nothing major nearby
No highway within 500 m, rail line within 300 m, or airport flight path nearby.
Distances from the map, not noise measurements. Visit at rush hour to judge for yourself.
Internet High-speed
50/10 Mbps or faster available here by cable, fibre or DSL (the federal high-speed target).
From the federal broadband map. Check exact speeds and providers for the address.
Roads, rail, airports and planned stations © OpenStreetMap contributors. Internet: Innovation, Science and Economic Development Canada, National Broadband Data.
Listed by HOMELIFE FRONTIER REALTY INC..
Listing information provided by PropTx Innovations Inc. and TRREB; deemed reliable but not guaranteed accurate by PropTx.
Similar homes nearby
See more in Orillia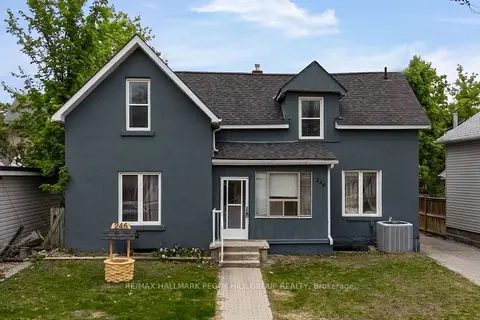
$499,900
5 bd2 ba7 pk2000-2500 ft²
246 Mary Street
Orillia, Orillia
Detached · MLS® S13652024 · RE/MAX HALLMARK PEGGY HILL GROUP REALTY
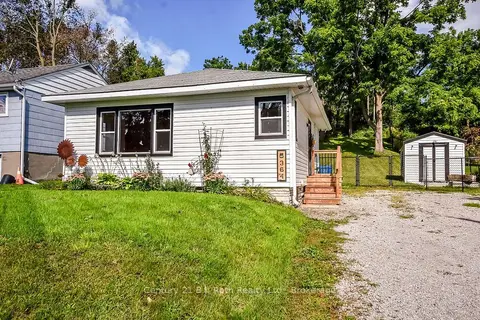
$499,900
Reduced $49,100
2 bd1 ba3 pk700-1100 ft²
364 Arthur Street
Orillia, Orillia
Detached · MLS® S13772556 · Century 21 B.J. Roth Realty Ltd.
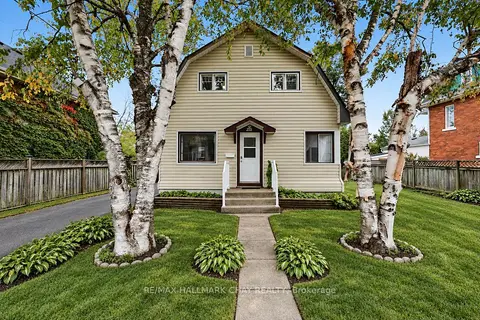
$499,900
4 bd1 ba2 pk1100-1500 ft²
275 Harvey Street
Orillia, Orillia
Detached · MLS® S13849758 · RE/MAX HALLMARK CHAY REALTY
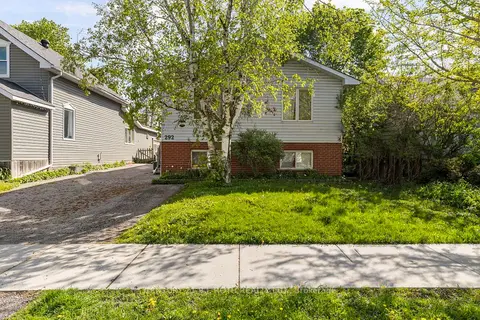
$499,900
3+2 bd2 ba4 pk1100-1500 ft²
292 MILLARD Street
Orillia, Orillia
Detached · MLS® S13857866 · CENTURY 21 B.J. ROTH REALTY LTD.
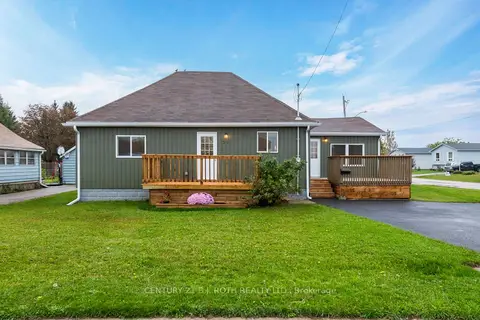
$499,900
3 bd1 ba2 pk1100-1500 ft²
51 James Street E
Orillia, Orillia
Detached · MLS® S14081038 · CENTURY 21 B.J. ROTH REALTY LTD.
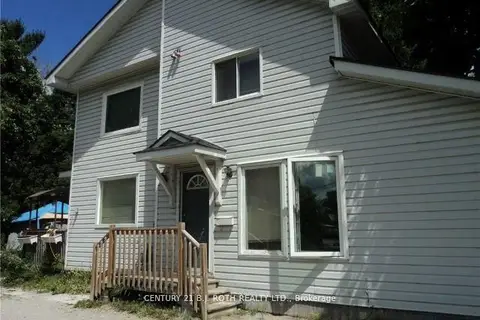
$499,999
4 bd2 ba4 pk1100-1500 ft²
136 Barrie Road
Orillia, Orillia
Duplex · MLS® S12856768 · CENTURY 21 B.J. ROTH REALTY LTD.
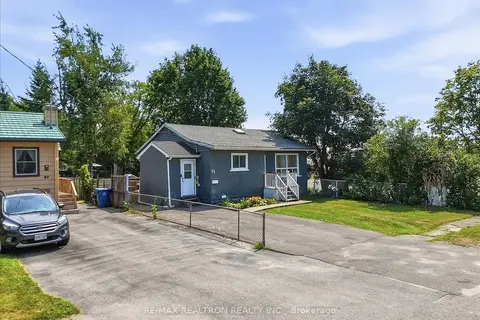
$485,000
Reduced $14,999
3+2 bd2 ba2 pk700-1100 ft²
25 Simcoe Street
Orillia, Orillia
Detached · MLS® S13684472 · RE/MAX REALTRON REALTY INC.
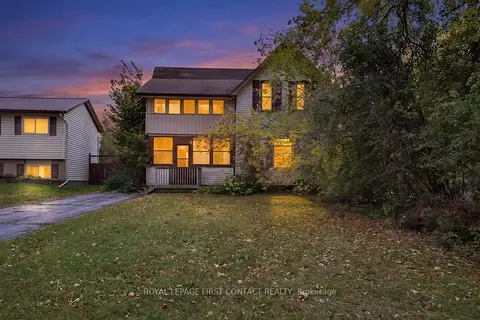
$479,000
Reduced $20,999
4 bd2 ba7 pk2000-2500 ft²
43 FITTONS Road W
Orillia, Orillia
Detached · MLS® S13661072 · ROYAL LEPAGE FIRST CONTACT REALTY