867 UPPER SHERMAN Avenue
Thorner, Hamilton, L8V3N2
Listed by Rock Star Real Estate Inc.
$759,900
- 2+2 bedrooms
- 2 bathrooms
- 6 parking
- 2172 sq ft
Listed 35 days ago · MLS® 40863159
About this home
Turnkey legal duplex on the desirable Hamilton Mountain! Main floor 2 bedroom unit can be easily be turned back into 3 bedrooms. With approximately 1,100 sq. ft. even the basement unit is very spacious. The main floor features a large kitchen, solid oak cabinetry, hardwood flooring throughout, 4-piece bath, and a spacious primary bedroom with gas fireplace. The open concept basement unit is approx 5 years old. Two hydro meters and two water meters allow each unit to pay 100% of their own utilities. Recent major updates include a newer A/C, roof and basement waterproofing. A+ tenants paying market rent, making this a turnkey investment, or live in one unit and have the other help offset your mortgage. Double-wide driveway to complete the package! (id:66966)
Details
- Type
- Detached
- Style
- Other
- Size
- 2172 sq ft
- Basement
- Finished, Full
- Property tax
- $5,061
- Neighbourhood
- Thorner
- Municipality
- Hamilton
Interior
- Bedrooms
- 2 above ground + 2 below
- Fireplace
- Yes
Heating, cooling and services
- Heating
- Forced air, Natural gas
- Air conditioning
- Central air conditioning
- Water and sewer
- Municipal sewage system
Building and exterior
- Foundation
- Block
- Outdoor
- Brick
Parking
- Total parking
- 6
Rooms
| Room | Level | Size | Features |
|---|---|---|---|
| 4pc Bathroom | Basement | ||
| Bedroom | Basement | 10'4'' x 11'9'' | |
| Bedroom | Basement | 13'2'' x 9'7'' | |
| Eat in kitchen | Basement | 13'9'' x 12'9'' | |
| Living room | Basement | 11'0'' x 13'1'' | |
| 4pc Bathroom | Main level | ||
| Bedroom | Main level | 9'1'' x 10'0'' | |
| Primary Bedroom | Main level | 19'5'' x 11'10'' | |
| Kitchen | Main level | 13'0'' x 12'4'' | |
| Dining room | Main level | 7'0'' x 12'4'' | |
| Living room | Main level | 17'10'' x 11'10'' |
Location
Location is approximate. See nearby homes on the map
Listed by Rock Star Real Estate Inc..

REALTOR®, REALTORS®, and the REALTOR® logo are certification marks that are owned by REALTOR® Canada Inc. and licensed exclusively to The Canadian Real Estate Association (CREA). These certification marks identify real estate professionals who are members of CREA and who must abide by CREA’s By-Laws, Rules, and the REALTOR® Code. The MLS® trademark and the MLS® logo are owned by CREA and identify the professional real estate services provided by members of CREA.
The information contained on this site is based in whole or in part on information that is provided by members of The Canadian Real Estate Association, who are responsible for its accuracy. CREA reproduces and distributes this information as a service for its members and assumes no responsibility for its accuracy.
Similar homes nearby
See more in Hamilton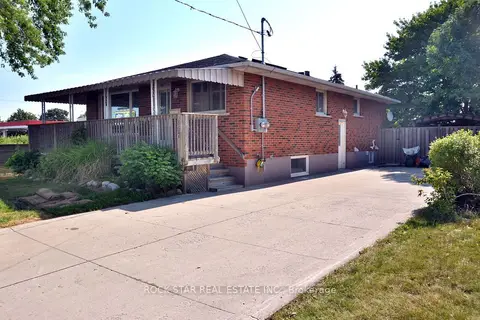 📷 35
$759,900
Reduced $15,000 (↓ 2%)
≈ $3,328/mo mortgage · 20% down
2+2 bd2 ba6 pk1100-1500 ft²
867 UPPER SHERMAN Avenue
Thorner, Hamilton
Basement suiteWalkableSchool 6 min walk
Detached · MLS® X13794596 · ROCK STAR REAL ESTATE INC.
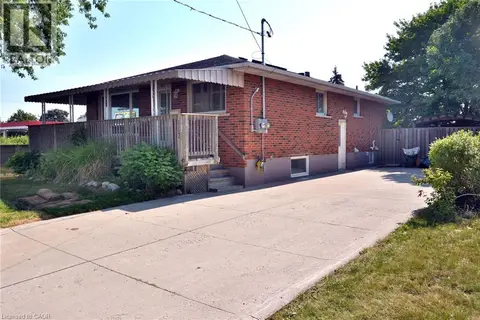 📷 34
$759,900
4 bd2 ba6 pk2172 ft²
867 UPPER SHERMAN Avenue
Thorner, Hamilton
Multiplex
Duplex · MLS® 40863412 · Rock Star Real Estate Inc.
 📷 44
$749,900
≈ $3,284/mo mortgage · 20% down
4 bd2 ba4 pk1100-1500 ft²
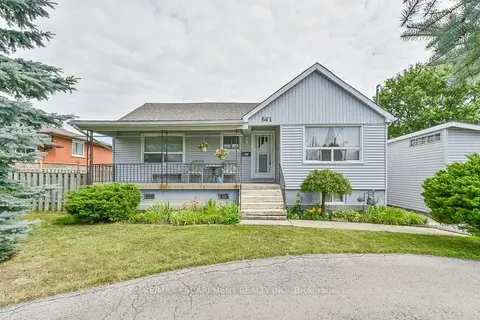
641 Limeridge Road E
Thorner, Hamilton
Basement suiteWalkableSchool 7 min walk
Detached · MLS® X13756560 · RE/MAX ESCARPMENT REALTY INC.
 📷 44
$749,900
4 bd2 ba4 pk1462 ft²
641 LIMERIDGE Road E
Thorner, Hamilton
Detached · MLS® 40857265 · RE/MAX Escarpment Realty Inc.
 📷 44
$749,900
4 bd2 ba4 pk1462 ft²
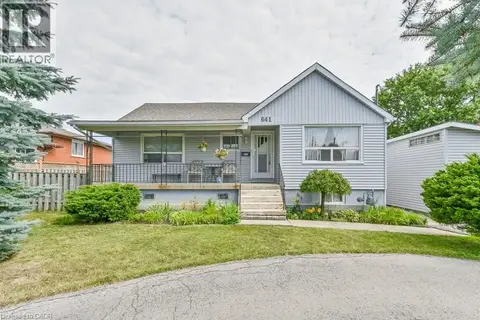
641 LIMERIDGE Road E
Thorner, Hamilton
Multiplex
Triplex · MLS® 40857260 · RE/MAX Escarpment Realty Inc.
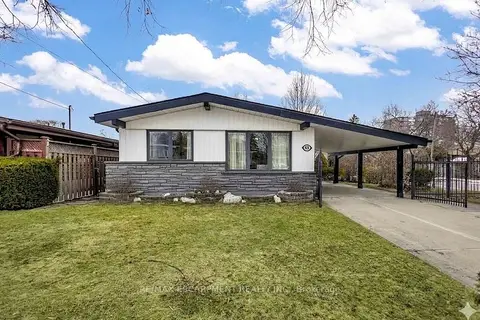 📷 47
$699,900
≈ $3,065/mo mortgage · 20% down
3 bd2 ba4 pk700-1100 ft²
85 Ranchdale Drive
Thorner, Hamilton
WalkableSchool 4 min walkPark nearby
Detached · MLS® X13054974 · RE/MAX ESCARPMENT REALTY INC.
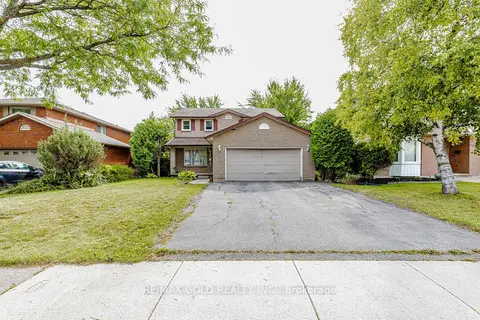 📷 45🎥 Tour
$819,900
≈ $3,590/mo mortgage · 20% down
4 bd3 ba4 pk2000-2500 ft²
74 Parkplaza Drive S
Thorner, Hamilton
Detached · MLS® X13839724 · RE/MAX GOLD REALTY INC.
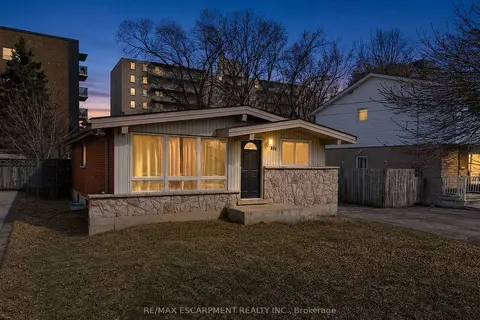 📷 33
$699,900
≈ $3,065/mo mortgage · 20% down
3+2 bd2 ba4 pk700-1100 ft²
37 Lilacside Drive
Thorner, Hamilton
Basement suiteWalkableSchool 4 min walk
Detached · MLS® X14091988 · RE/MAX ESCARPMENT REALTY INC.