818 Craig Rd
Ladysmith, Ladysmith, BC, V9G2C4
Listed by Oakwyn Realty Ltd. (NA)
$1,150,000
- 6 bedrooms
- 3 bathrooms
- 4 parking
- 2931 sq ft
Listed 29 days ago · MLS® 1050039
About this home
Escape to a world of absolute privacy and endless entertainment with this exceptional property in Ladysmith. Sitting on an expansive 13,000 sqft flat lot, this home is more than just a residence — it is a lifestyle destination designed for those who value space, comfort, and the joy of outdoor living. This stunning home features 6 beds 3baths, offering plenty of room for family, guests, or a dedicated home office. The interior is bright and welcoming, centered around a cozy living area with a beautiful fireplace, perfect for relaxing after a long day. The kitchen is a chef’s delight, featuring sleek cabinetry, a large center island, and high-end finishes that flow seamlessly into the dining area. Step outside into your own private resort. Whether you are hosting summer gatherings or enjoying quiet family time, the outdoor amenities are unmatched: 1) Expansive Pool: Dive into your own massive, well-maintained swimming pool. 2) Covered Outdoor Living: An extended covered deck provides the perfect year-round space for entertaining, complete with a comfortable lounging sofa set and a relaxing hot tub. 3) Family Fun: The property comes fully equipped with a private playground and a trampoline, ensuring endless hours of fun for children. 4) Evening Ambiance: Gather around the custom stone firepit for s'mores and starry nights. 5) Garden Treasures: Enjoy the bounty of nature with established fruit-bearing trees integrated into the lush landscape. 6) Ultimate Privacy: The entire property is framed by mature perimeter trees, creating a secluded, peaceful sanctuary. Adding incredible value and versatility, this property includes a separate 2-storey workshop. Whether you need a mortgage helper, a guest house for visiting family, or a private studio space, this additional dwelling provides endless possibilities. Don't miss the chance to own this rare, feature-rich property. It is truly a unique find that offers the space and amenities usually reserved for luxury estates. (id:66966)
Details
- Type
- Detached
- Size
- 2931 sq ft
- Garage
- Garage
- Property tax
- $7,562
- Neighbourhood
- Ladysmith
- Municipality
- Ladysmith
Interior
- Fireplace
- Yes
- Appliances
- Washer, Refrigerator, Hot Tub, Range - Gas, Dishwasher, Dryer, Microwave
Heating, cooling and services
- Heating
- Heat Pump, Forced air, Natural gas
- Air conditioning
- Fully air conditioned
Building and exterior
- Year built
- 2007
Parking
- Total parking
- 4
- Driveway and parking
- Garage
Rooms
| Room | Level | Size | Features |
|---|---|---|---|
| Ensuite | Main level | 5-Piece | |
| Bathroom | Main level | 3-Piece | |
| Bathroom | Lower level | 4-Piece | |
| Kitchen | Main level | 15'10 x 17'9 | |
| Dining room | Main level | 10'3 x 14'1 | |
| Living room | Main level | 13'7 x 16'1 | |
| Primary Bedroom | Main level | 16'8 x 13'9 | |
| Bedroom | Main level | 11'5 x 12'1 | |
| Bedroom | Main level | 10'4 x 12'1 | |
| Bedroom | Lower level | 10'6 x 15'11 | |
| Bedroom | Lower level | 12'6 x 11'1 | |
| Bedroom | Lower level | 10'1 x 12'6 | |
| Family room | Lower level | 11'9 x 26'8 | |
| Laundry room | Lower level | 7'0 x 11'1 | |
| Entrance | Lower level | 8'2 x 8'5 |
Location
Location is approximate. See nearby homes on the map
Listed by Oakwyn Realty Ltd. (NA).

REALTOR®, REALTORS®, and the REALTOR® logo are certification marks that are owned by REALTOR® Canada Inc. and licensed exclusively to The Canadian Real Estate Association (CREA). These certification marks identify real estate professionals who are members of CREA and who must abide by CREA’s By-Laws, Rules, and the REALTOR® Code. The MLS® trademark and the MLS® logo are owned by CREA and identify the professional real estate services provided by members of CREA.
The information contained on this site is based in whole or in part on information that is provided by members of The Canadian Real Estate Association, who are responsible for its accuracy. CREA reproduces and distributes this information as a service for its members and assumes no responsibility for its accuracy.
Similar homes nearby
See more in Ladysmith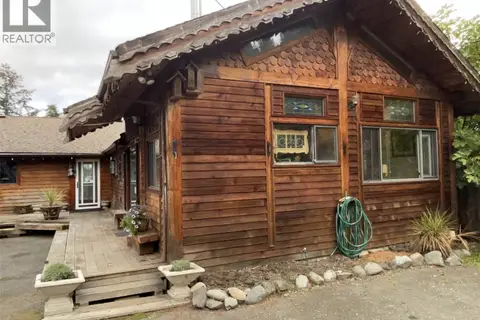 New
📷 24
$1,150,000
3 bd2 ba10 pk1300 ft²
3875 Rumble Rd
Ladysmith, Ladysmith
Detached · MLS® 1052583 · RE/MAX Generation (LC)
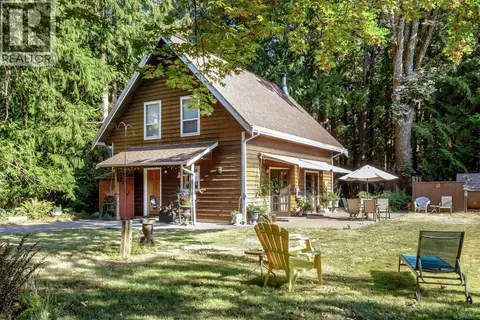 📷 32
$1,179,000
3 bd2 ba8 pk1536 ft²
10741 Chemainus Rd
Ladysmith, Ladysmith
Detached · MLS® 1029777 · eXp Realty
 📷 74
$1,195,000
3 bd3 ba10 pk3652 ft²
4782 Aho Rd
Ladysmith, Ladysmith
Detached · MLS® 1050530 · eXp Realty (NA)
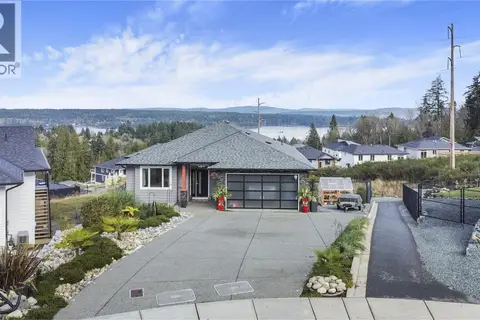 📷 20
$1,199,900
4 bd4 ba8 pk2496 ft²
643 John Wilson Pl
Ladysmith, Ladysmith
Detached · MLS® 1021193 · PG Direct Realty Ltd.
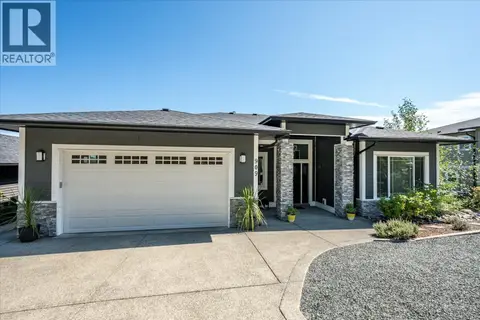 📷 63
$1,067,500
4 bd4 ba5 pk2895 ft²
909 Hanington Rd
Ladysmith, Ladysmith
Pool
Detached · MLS® 1051441 · Royal LePage Nanaimo Realty LD
 📷 16
$1,250,000
0 bd0 ba
128 Rollie Rose Dr
Ladysmith, Ladysmith
Vacant Land · MLS® 1040287 · Sotheby's International Realty Canada (Vic2)
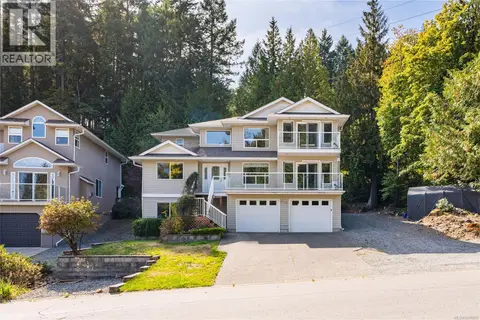 📷 91
$1,049,000
6 bd4 ba8 pk3265 ft²
452 Thetis Dr
Ladysmith, Ladysmith
Detached · MLS® 1049879 · Royal LePage Nanaimo Realty LD
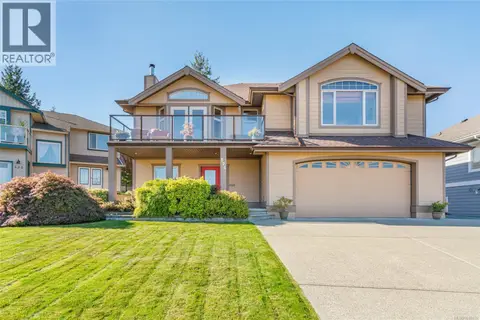 📷 67
$1,029,900
5 bd3 ba4 pk2841 ft²
526 Douglas Pl
Ladysmith, Ladysmith
Detached · MLS® 1048632 · Royal LePage Nanaimo Realty LD