909 Hanington Rd
Ladysmith, Ladysmith, BC, V0G0A4
Listed by Royal LePage Nanaimo Realty LD
$1,067,500
- 4 bedrooms
- 4 bathrooms
- 5 parking
- 2895 sq ft
Listed 19 days ago · MLS® 1051441
About this home
Executive Family Living in Ladysmith’s Holland Creek Heights** Discover refined family living in this beautiful executive home, set among a neighbourhood of gorgeous homes in one of Ladysmith’s desirable areas. This level-entry, walk-out home offers impressive space, quality finishes, and a thoughtful design for both family life and entertaining. The main level features an open-concept living area with soaring 11-foot ceilings, a gas fireplace, and an upgraded kitchen with quartz countertops, a stunning island, full-height cabinetry, and stylish backsplash. Quartz countertops continue throughout the home, adding a luxurious, cohesive feel. The spacious primary suite offers a spa-inspired ensuite with a soaker tub, separate shower, dual sinks, and a generous walk-in closet. The second bedroom is also generously sized with a nearby bathroom. Downstairs, exceptionally high 10' plus ceilings create an impressive recreation and entertainment space with room for a media centre, pool table, and wet bar. Two additional large bedrooms each have their own adjacent bathrooms, making this level ideal for teens, guests, or extended family. The recreation room bar can remain or be easily removed to suit your lifestyle. Enjoy full-length decks on both levels with amazing clear day views of BC’s snow capped Coast Mountain Range, and the convenience of a level-entry walk-out design. Abundance of off road parking with a large 2 car garage, driveway parking for up to 3 vehicles and additional off road parking for a motorhome, RV or a boat. Access to miles of hiking and dog walking trails right from the front door, close to schools of all levels, recreation facilities, parks and downtown Ladysmith. This is an exceptional opportunity to enjoy luxury family living in a peaceful Vancouver Island community. (id:66966)
Details
- Type
- Detached
- Size
- 2895 sq ft
- Garage
- Garage
- Property tax
- $6,787
- Neighbourhood
- Ladysmith
- Municipality
- Ladysmith
Interior
- Fireplace
- Yes
Heating, cooling and services
- Heating
- Heat Pump, Forced air, Natural gas
- Air conditioning
- Air Conditioned
Building and exterior
- Year built
- 2018
Parking
- Total parking
- 5
- Driveway and parking
- Garage, RV
Rooms
| Room | Level | Size | Features |
|---|---|---|---|
| Utility room | Lower level | 6'2 x 14'3 | |
| Balcony | Main level | 10'9 x 49'5 | |
| Laundry room | Main level | 6'2 x 8'11 | |
| Primary Bedroom | Main level | 15'1 x 12'10 | |
| Living room | Main level | 17'7 x 14'10 | |
| Kitchen | Main level | 12'0 x 14'2 | |
| Recreation room | Lower level | 22'8 x 26'1 | |
| Entrance | Main level | 11'8 x 8'8 | |
| Ensuite | Main level | 5-Piece | |
| Dining room | Main level | 9'11 x 12'7 | |
| Bedroom | Lower level | 16'7 x 12'7 | |
| Bedroom | Lower level | 13'1 x 12'0 | |
| Bedroom | Main level | 11'0 x 10'11 | |
| Bathroom | Lower level | 4-Piece | |
| Bathroom | Lower level | 5-Piece | |
| Bathroom | Main level | 3-Piece |
Location
Location is approximate. See nearby homes on the map
Listed by Royal LePage Nanaimo Realty LD.

REALTOR®, REALTORS®, and the REALTOR® logo are certification marks that are owned by REALTOR® Canada Inc. and licensed exclusively to The Canadian Real Estate Association (CREA). These certification marks identify real estate professionals who are members of CREA and who must abide by CREA’s By-Laws, Rules, and the REALTOR® Code. The MLS® trademark and the MLS® logo are owned by CREA and identify the professional real estate services provided by members of CREA.
The information contained on this site is based in whole or in part on information that is provided by members of The Canadian Real Estate Association, who are responsible for its accuracy. CREA reproduces and distributes this information as a service for its members and assumes no responsibility for its accuracy.
Similar homes nearby
See more in Ladysmith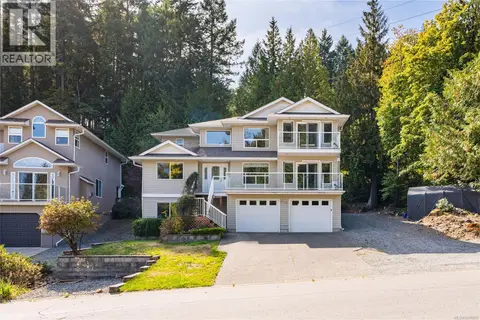 📷 91
$1,049,000
6 bd4 ba8 pk3265 ft²
452 Thetis Dr
Ladysmith, Ladysmith
Detached · MLS® 1049879 · Royal LePage Nanaimo Realty LD
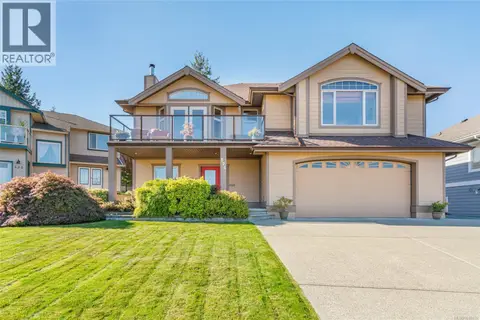 📷 67
$1,029,900
5 bd3 ba4 pk2841 ft²
526 Douglas Pl
Ladysmith, Ladysmith
Detached · MLS® 1048632 · Royal LePage Nanaimo Realty LD
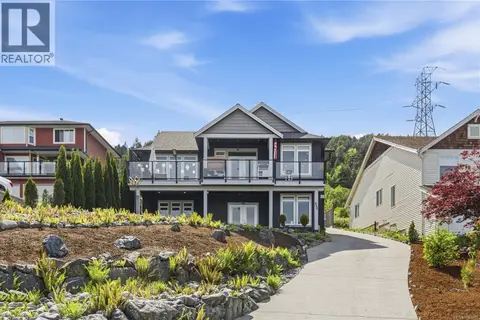 📷 62
$999,900
3 bd3 ba3 pk2137 ft²
456 Battie Dr
Ladysmith, Ladysmith
Detached · MLS® 1044480 · Royal LePage Nanaimo Realty LD
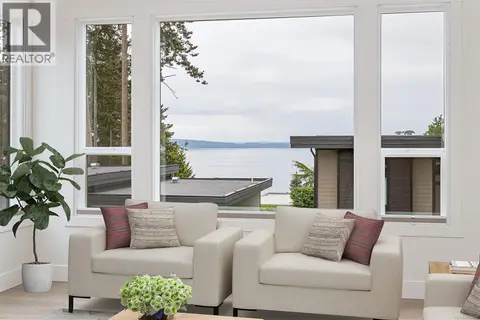 📷 90
$999,000
2 bd3 ba2 pk2348 ft²
4230 Skye Rd
Ladysmith, Ladysmith
Detached · MLS® 1034462 · Royal LePage Nanaimo Realty LD
 📷 91
$1,150,000
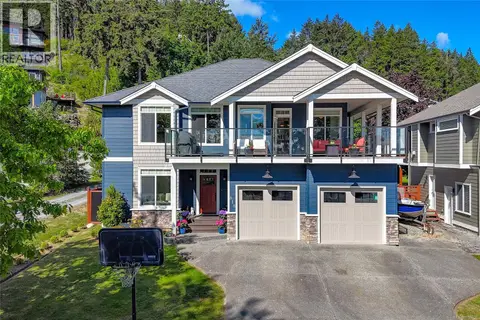
6 bd3 ba4 pk2931 ft²
818 Craig Rd
Ladysmith, Ladysmith
Pool
Detached · MLS® 1050039 · Oakwyn Realty Ltd. (NA)
 New
📷 24
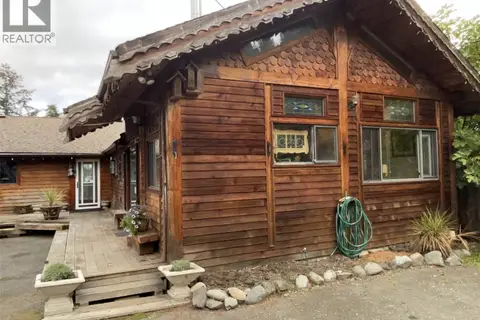
$1,150,000
3 bd2 ba10 pk1300 ft²
3875 Rumble Rd
Ladysmith, Ladysmith
Detached · MLS® 1052583 · RE/MAX Generation (LC)
 📷 32
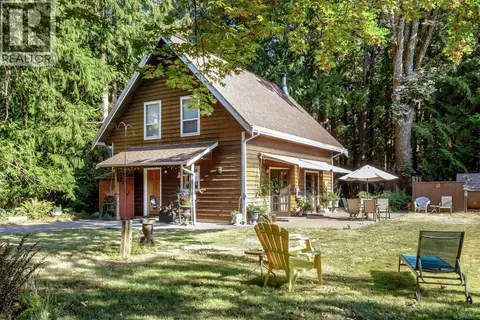
$1,179,000
3 bd2 ba8 pk1536 ft²
10741 Chemainus Rd
Ladysmith, Ladysmith
Detached · MLS® 1029777 · eXp Realty
 📷 74
$1,195,000
3 bd3 ba10 pk3652 ft²
4782 Aho Rd
Ladysmith, Ladysmith
Detached · MLS® 1050530 · eXp Realty (NA)