10741 Chemainus Rd
Ladysmith, Ladysmith, BC, V0G2A6
Listed by eXp Realty
$1,179,000
- 3 bedrooms
- 2 bathrooms
- 8 parking
- 1536 sq ft
Listed 211 days ago · MLS® 1029777
About this home
Welcome to 10741 Chemainus Road—an exceptional opportunity to own 7.16 subdividable acres in a prime Vancouver Island location, just 20 minutes to both Nanaimo and Duncan. This mostly treed property offers outstanding privacy, natural beauty, and incredible future potential. The 3 bedroom, 2 bathroom home provides comfortable living with room to make it your own, while the accessory building adds valuable flexibility for a workshop, storage, or hobby space. Surrounded by mature trees and a peaceful setting, this property is ideal for those seeking space, seclusion, and lifestyle. Whether you’re looking to create a private estate, hobby farm, or explore subdivision potential, the possibilities here are truly compelling. Enjoy nearby ocean access, parks, and walking trails, all within easy reach of everyday amenities. Properties of this size, privacy, and potential—especially in such a central location—are increasingly rare. Don’t miss your chance to secure a valuable piece of Vancouver Island and bring your vision to life. (id:66966)
Details
- Type
- Detached
- Style
- Cottage, Cabin
- Size
- 1536 sq ft
- Property tax
- $5,600
- Neighbourhood
- Ladysmith
- Municipality
- Ladysmith
Interior
- Fireplace
- Yes
Heating, cooling and services
- Heating
- Heat Pump, Baseboard heaters, Electric, Wood
- Air conditioning
- Wall unit
Building and exterior
- Style
- Cottage, Cabin
- Year built
- 1992
Parking
- Total parking
- 8
- Driveway and parking
- RV, Visitor Parking, Additional Parking
Rooms
| Room | Level | Size | Features |
|---|---|---|---|
| Other | Auxiliary Building | 23'6 x 7'10 | |
| Other | Auxiliary Building | 23'6 x 16'4 | |
| Bathroom | Second level | 4-Piece | |
| Laundry room | Second level | 6'0 x 11'8 | |
| Other | Second level | 4'1 x 8'11 | |
| Bedroom | Second level | 10'10 x 11'4 | |
| Bedroom | Second level | 11'7 x 23'0 | |
| Bathroom | Main level | 3-Piece | |
| Bedroom | Main level | 11'10 x 11'3 | |
| Kitchen | Main level | 6'6 x 11'3 | |
| Living room | Main level | 16'3 x 11'3 | |
| Dining room | Main level | 8'0 x 11'2 | |
| Storage | Main level | 6'0 x 5'9 | |
| Entrance | Main level | 6'8 x 5'1 |
Location
Location is approximate. See nearby homes on the map
Listed by eXp Realty.

REALTOR®, REALTORS®, and the REALTOR® logo are certification marks that are owned by REALTOR® Canada Inc. and licensed exclusively to The Canadian Real Estate Association (CREA). These certification marks identify real estate professionals who are members of CREA and who must abide by CREA’s By-Laws, Rules, and the REALTOR® Code. The MLS® trademark and the MLS® logo are owned by CREA and identify the professional real estate services provided by members of CREA.
The information contained on this site is based in whole or in part on information that is provided by members of The Canadian Real Estate Association, who are responsible for its accuracy. CREA reproduces and distributes this information as a service for its members and assumes no responsibility for its accuracy.
Similar homes nearby
See more in Ladysmith 📷 74
$1,195,000
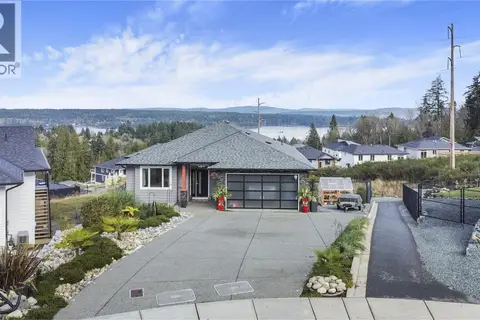
3 bd3 ba10 pk3652 ft²
4782 Aho Rd
Ladysmith, Ladysmith
Detached · MLS® 1050530 · eXp Realty (NA)
 📷 20
$1,199,900
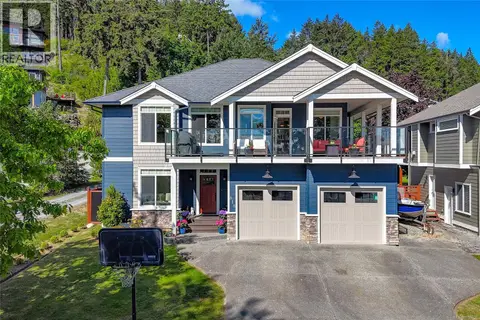
4 bd4 ba8 pk2496 ft²
643 John Wilson Pl
Ladysmith, Ladysmith
Detached · MLS® 1021193 · PG Direct Realty Ltd.
 📷 91
$1,150,000
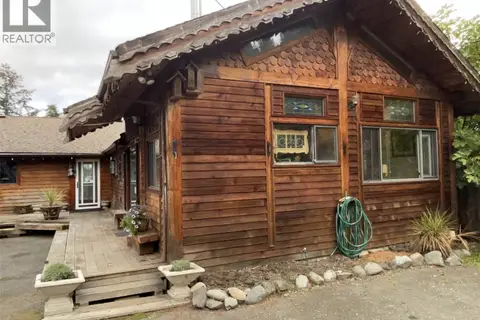
6 bd3 ba4 pk2931 ft²
818 Craig Rd
Ladysmith, Ladysmith
Pool
Detached · MLS® 1050039 · Oakwyn Realty Ltd. (NA)
 New
📷 24
$1,150,000
3 bd2 ba10 pk1300 ft²
3875 Rumble Rd
Ladysmith, Ladysmith
Detached · MLS® 1052583 · RE/MAX Generation (LC)
 📷 16
$1,250,000
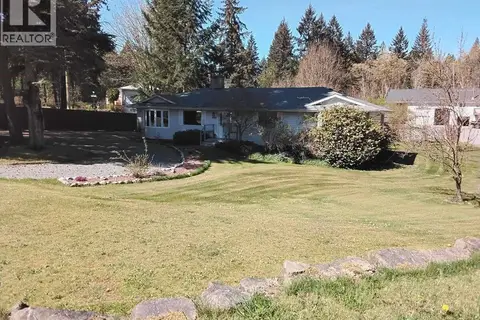
0 bd0 ba
128 Rollie Rose Dr
Ladysmith, Ladysmith
Vacant Land · MLS® 1040287 · Sotheby's International Realty Canada (Vic2)
 📷 56
$1,289,000
4 bd3 ba20 pk1686 ft²
4759 Yellow Point Rd
Ladysmith, Ladysmith
Detached · MLS® 1044868 · Easy List Realty
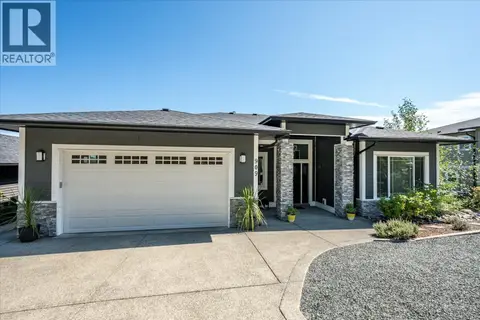 📷 63
$1,067,500
4 bd4 ba5 pk2895 ft²
909 Hanington Rd
Ladysmith, Ladysmith
Pool
Detached · MLS® 1051441 · Royal LePage Nanaimo Realty LD
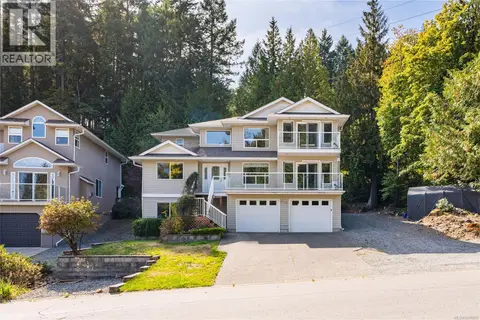 📷 91
$1,049,000
6 bd4 ba8 pk3265 ft²
452 Thetis Dr
Ladysmith, Ladysmith
Detached · MLS® 1049879 · Royal LePage Nanaimo Realty LD