643 John Wilson Pl
Ladysmith, Ladysmith, BC, V9G0B8
Listed by PG Direct Realty Ltd.
$1,199,900
- 4 bedrooms
- 4 bathrooms
- 8 parking
- 2496 sq ft
Listed 329 days ago · MLS® 1021193
About this home
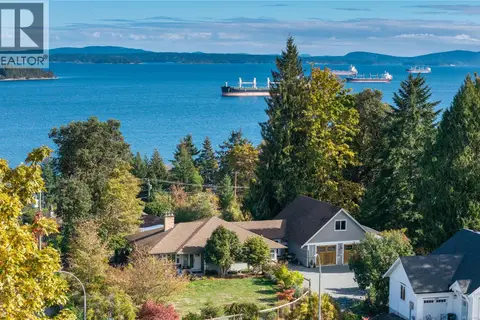
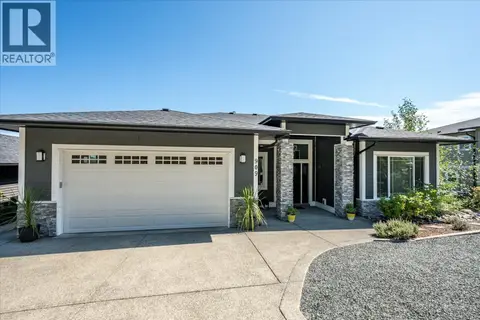
Visit REALTOR website for additional information. This stunning custom bungalow with a walkout basement offers 4 bedrooms, 4 bathrooms, a fully independent 1-bedroom legal suite, and beautiful ocean views. Both units are tenanted, and the primary home includes a monitored security and fire alarm system. The main floor features an open-concept layout with tile flooring, dimmable lighting, and large patio doors to a covered engineered deck with an outdoor granite kitchen, NG BBQ, hot tub, skylights, roller blinds, and ocean views. The chef’s kitchen includes quartz countertops, a large island, high-end appliances, and a 7.5' walk-in pantry.The primary suite offers a walk-in closet and spa-like ensuite with a curbless tiled shower and dual heads. Downstairs are two bedrooms, a full bath, and utility room. The legal suite includes its own entrance, laundry, granite counters, heat pump, and fenced yard. Fully landscaped with garden-tour features, fire pit, lit driveway, and high-efficiency heating and cooling. (id:66966)
Details
- Type
- Detached
- Size
- 2496 sq ft
- Garage
- Garage
- Property tax
- $6,618
- Neighbourhood
- Ladysmith
- Municipality
- Ladysmith
Interior
- Fireplace
- Yes
- Appliances
- Washer, Refrigerator, Hot Tub, Range - Gas, Dishwasher, Dryer, Microwave
Heating, cooling and services
- Heating
- Heat Pump, Forced air, Natural gas
- Air conditioning
- Air Conditioned
Building and exterior
- Year built
- 2022
Parking
- Total parking
- 8
- Driveway and parking
- Garage
Rooms
| Room | Level | Size | Features |
|---|---|---|---|
| Bathroom | Lower level | 4-Piece | |
| Bedroom | Lower level | 10'6 | |
| Living room | Additional Accommodation | 12'9 | |
| Kitchen | Additional Accommodation | 10' x 10' | |
| Bathroom | Lower level | 4-Piece | |
| Bedroom | Lower level | 17'1 | |
| Bedroom | Lower level | 14'8 | |
| Bathroom | Main level | 2-Piece | |
| Ensuite | Main level | 5-Piece | |
| Primary Bedroom | Main level | 4.57 × 4.27 m (15' × 14') | |
| Laundry room | Main level | 5'4 | |
| Pantry | Main level | 4'6 x 5'5 | |
| Kitchen | Main level | 14'1 | |
| Great room | Main level | 24'6 x 15'1 |
Location
Location is approximate. See nearby homes on the map
Listed by PG Direct Realty Ltd..

REALTOR®, REALTORS®, and the REALTOR® logo are certification marks that are owned by REALTOR® Canada Inc. and licensed exclusively to The Canadian Real Estate Association (CREA). These certification marks identify real estate professionals who are members of CREA and who must abide by CREA’s By-Laws, Rules, and the REALTOR® Code. The MLS® trademark and the MLS® logo are owned by CREA and identify the professional real estate services provided by members of CREA.
The information contained on this site is based in whole or in part on information that is provided by members of The Canadian Real Estate Association, who are responsible for its accuracy. CREA reproduces and distributes this information as a service for its members and assumes no responsibility for its accuracy.
Similar homes nearby
See more in Ladysmith 📷 74
$1,195,000
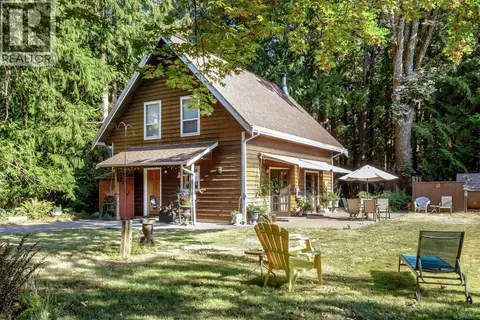
3 bd3 ba10 pk3652 ft²
4782 Aho Rd
Ladysmith, Ladysmith
Detached · MLS® 1050530 · eXp Realty (NA)
 📷 32
$1,179,000
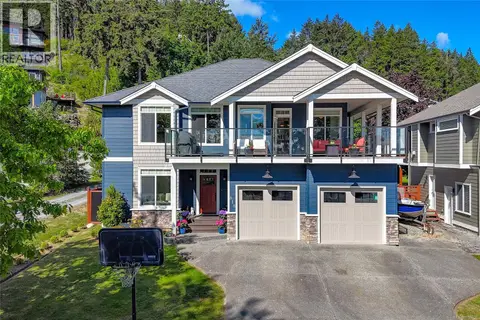
3 bd2 ba8 pk1536 ft²
10741 Chemainus Rd
Ladysmith, Ladysmith
Detached · MLS® 1029777 · eXp Realty
 📷 91
$1,150,000
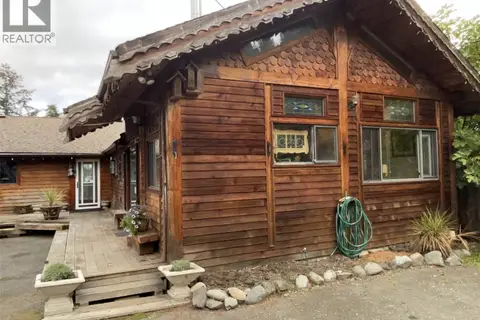
6 bd3 ba4 pk2931 ft²
818 Craig Rd
Ladysmith, Ladysmith
Pool
Detached · MLS® 1050039 · Oakwyn Realty Ltd. (NA)
 New
📷 24
$1,150,000
3 bd2 ba10 pk1300 ft²
3875 Rumble Rd
Ladysmith, Ladysmith
Detached · MLS® 1052583 · RE/MAX Generation (LC)
 📷 16
$1,250,000
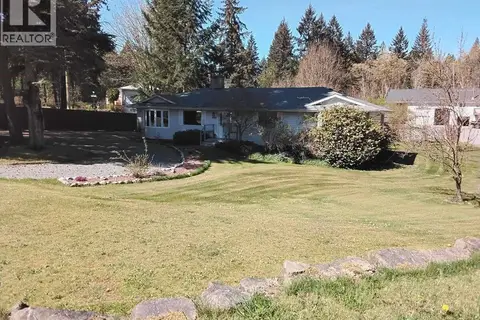
0 bd0 ba
128 Rollie Rose Dr
Ladysmith, Ladysmith
Vacant Land · MLS® 1040287 · Sotheby's International Realty Canada (Vic2)
 📷 56
$1,289,000
4 bd3 ba20 pk1686 ft²
4759 Yellow Point Rd
Ladysmith, Ladysmith
Detached · MLS® 1044868 · Easy List Realty
 📷 83
$1,329,000
4 bd3 ba4 pk3358 ft²
117 Clarke Rd
Ladysmith, Ladysmith
Detached · MLS® 1052055 · eXp Realty (NA)
 📷 63
$1,067,500
4 bd4 ba5 pk2895 ft²
909 Hanington Rd
Ladysmith, Ladysmith
Pool
Detached · MLS® 1051441 · Royal LePage Nanaimo Realty LD