812 176 ST SW
Windermere, Edmonton, AB, T6W2X3
Listed by Century 21 Masters
$565,000
- 4 bedrooms
- 4 bathrooms
- 2 parking
- 1918 sq ft
Listed 30 days ago · MLS® E4509788
About this home
Enter into this ample foyer w/walk-in front closet & 2pc bath. Down the hall to gourmet kitchen including roomy corner pantry, SS appliances, granite island w/eating bar, upgraded: siligranit sink, pots & pans drawers & fridge waterline plus bright dining area w/cozy livingrm. Going upstairs you’ll find a spacious primary bdrm w/5pc his & hers ensuite & walk-in closet, central family room, 2 good sized bdrms, convenient laundry room & 4pc bath complete the upper level. Builder finished basement w/bdrm, 3pc bath, large storage closet & rec room. Finished single garage w/epoxy flooring + landscaped w/17x13 deck. A/C, water softener & reverse osmosis systems … too many addtl upgrades to mention! Pacesetter Pharoah plan. (id:66966)
Details
- Type
- Detached
- Size
- 1918 sq ft
- Basement
- Finished, Full
- Garage
- Garage
- Neighbourhood
- Windermere
- Municipality
- Edmonton
Interior
- Fireplace
- No
- Appliances
- Washer, Refrigerator, Water softener, Dishwasher, Stove, Dryer, Microwave, Alarm System, Humidifier, Hood Fan, Window Coverings, Garage door opener remote(s)
Heating, cooling and services
- Heating
- Forced air
- Air conditioning
- Central air conditioning
Building and exterior
- Year built
- 2019
Parking
- Total parking
- 2
- Driveway and parking
- Attached Garage
Rooms
| Room | Level | Size | Features |
|---|---|---|---|
| Living room | Main level | 5.52 × 3.14 m (18'1" × 10'4") | |
| Dining room | Main level | 2.53 × 4.14 m (8'4" × 13'7") | |
| Kitchen | Main level | 3.04 × 4.14 m (10' × 13'7") | |
| Family room | Upper Level | 3.22 × 5.15 m (10'7" × 16'11") | |
| Primary Bedroom | Upper Level | 5.4 × 3.4 m (17'9" × 11'2") | |
| Bedroom 2 | Upper Level | 3.39 × 2.97 m (11'1" × 9'9") | |
| Bedroom 3 | Upper Level | 2.97 × 3.44 m (9'9" × 11'3") | |
| Bedroom 4 | Basement | 2.95 × 2.77 m (9'8" × 9'1") | |
| Recreation room | Basement | 3.64 × 3.47 m (11'11" × 11'5") |
Location
Location is approximate. See nearby homes on the map
Listed by Century 21 Masters.

REALTOR®, REALTORS®, and the REALTOR® logo are certification marks that are owned by REALTOR® Canada Inc. and licensed exclusively to The Canadian Real Estate Association (CREA). These certification marks identify real estate professionals who are members of CREA and who must abide by CREA’s By-Laws, Rules, and the REALTOR® Code. The MLS® trademark and the MLS® logo are owned by CREA and identify the professional real estate services provided by members of CREA.
The information contained on this site is based in whole or in part on information that is provided by members of The Canadian Real Estate Association, who are responsible for its accuracy. CREA reproduces and distributes this information as a service for its members and assumes no responsibility for its accuracy.
Similar homes nearby
See more in Edmonton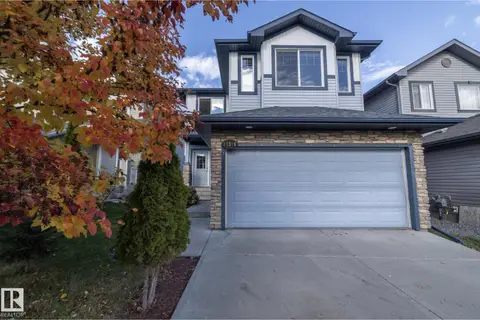 📷 50
$579,900
3 bd3 ba1848 ft²
17316 5 AV SW
Windermere, Edmonton
Detached · MLS® E4513214 · Exp Realty
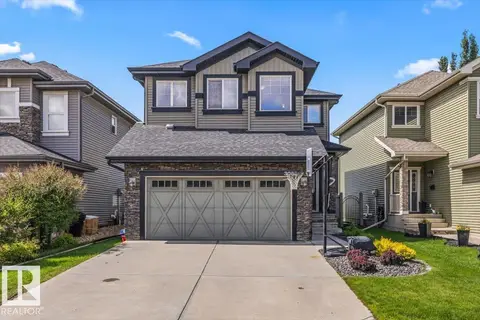 📷 50
$588,000
5 bd4 ba4 pk1829 ft²
3082 WHITELAW DR NW
Windermere, Edmonton
Detached · MLS® E4496528 · RE/MAX Elite
 📷 47
$534,900
3 bd3 ba4 pk1895 ft²
2339 WARE CR NW
Windermere, Edmonton
Multiplex
Duplex · MLS® E4504410 · Nationwide Realty Corp
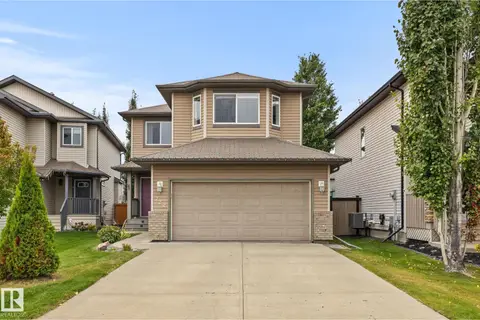 📷 47
$598,888
4 bd4 ba4 pk1844 ft²
728 173 ST SW
Windermere, Edmonton
Detached · MLS® E4510737 · KIC Realty
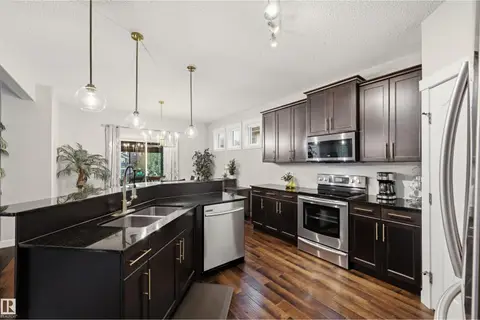 📷 42
$599,000
4 bd3 ba4 pk1996 ft²
1457 WATES LI SW
Windermere, Edmonton
Pool
Detached · MLS® E4506963 · Century 21 Masters
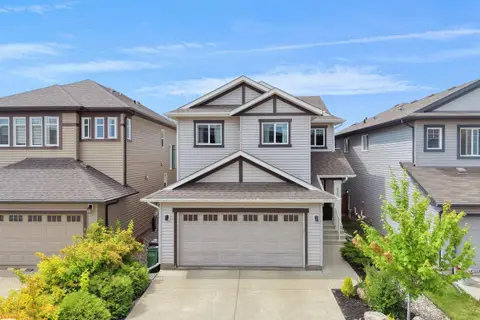 📷 58
$599,888
3 bd3 ba2107 ft²
820 179 ST SW
Windermere, Edmonton
Detached · MLS® E4506520 · MaxWell Polaris
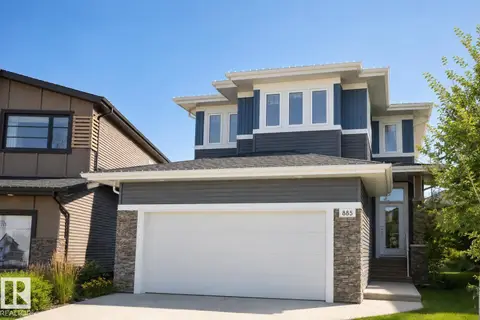 📷 29
$599,888
3 bd4 ba1894 ft²
885 WINDERMERE WD NW
Windermere, Edmonton
Detached · MLS® E4506559 · 2% Realty Pro
 📷 59
$609,000
3 bd4 ba4 pk1981 ft²
522 174A ST SW
Windermere, Edmonton
Detached · MLS® E4502577 · RE/MAX Elite