3082 WHITELAW DR NW
Windermere, Edmonton, AB, T6W0T7
Listed by RE/MAX Elite
$588,000
- 5 bedrooms
- 4 bathrooms
- 4 parking
- 1829 sq ft
Listed 112 days ago · MLS® E4496528
About this home
Nestled in the prestigious & sought after community of Windermere North, this home is perfect for families and their furry companions. It features 5 beds, 3.5 baths, a fully finished basement, and a custom dog run w/ odour absorbing pet turf in the back yard. The home comes with hardwood floors, granite countertops, big windows that let in plenty of sun, air conditioning for the hot summer days, and 3 different living areas where families can spend quality time together. The home is surrounded by schools and amenities so you never have to travel far, and the Anthony Henday is minutes away giving you convenient access to anywhere in the city. Welcome to your new home! (id:66966)
Details
- Type
- Detached
- Size
- 1829 sq ft
- Basement
- Finished, Full
- Garage
- Garage
- Neighbourhood
- Windermere
- Municipality
- Edmonton
Interior
- Fireplace
- Gas
- Appliances
- Washer, Refrigerator, Dishwasher, Stove, Dryer, Hood Fan, Storage Shed, Garage door opener, Garage door opener remote(s)
Heating, cooling and services
- Heating
- Forced air
- Air conditioning
- Central air conditioning
Building and exterior
- Year built
- 2010
Parking
- Total parking
- 4
- Driveway and parking
- Attached Garage
Rooms
| Room | Level | Size | Features |
|---|---|---|---|
| Living room | Main level | ||
| Dining room | Main level | ||
| Kitchen | Main level | ||
| Family room | Basement | ||
| Primary Bedroom | Upper Level | ||
| Bedroom 2 | Upper Level | ||
| Bedroom 3 | Upper Level | ||
| Bedroom 4 | Basement | ||
| Bonus Room | Upper Level | ||
| Bedroom 5 | Basement |
Location
Location is approximate. See nearby homes on the map
Listed by RE/MAX Elite.

REALTOR®, REALTORS®, and the REALTOR® logo are certification marks that are owned by REALTOR® Canada Inc. and licensed exclusively to The Canadian Real Estate Association (CREA). These certification marks identify real estate professionals who are members of CREA and who must abide by CREA’s By-Laws, Rules, and the REALTOR® Code. The MLS® trademark and the MLS® logo are owned by CREA and identify the professional real estate services provided by members of CREA.
The information contained on this site is based in whole or in part on information that is provided by members of The Canadian Real Estate Association, who are responsible for its accuracy. CREA reproduces and distributes this information as a service for its members and assumes no responsibility for its accuracy.
Similar homes nearby
See more in Edmonton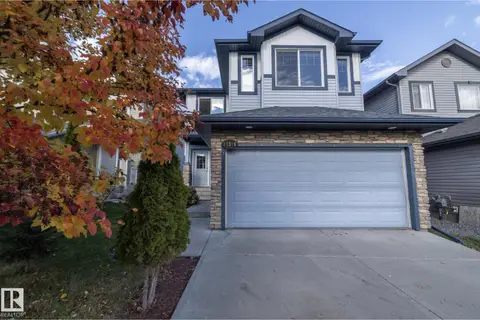 📷 50
$579,900
3 bd3 ba1848 ft²
17316 5 AV SW
Windermere, Edmonton
Detached · MLS® E4513214 · Exp Realty
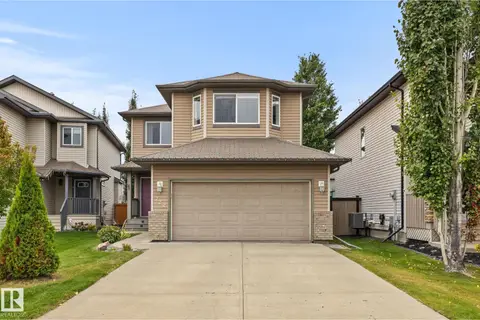 📷 47
$598,888
4 bd4 ba4 pk1844 ft²
728 173 ST SW
Windermere, Edmonton
Detached · MLS® E4510737 · KIC Realty
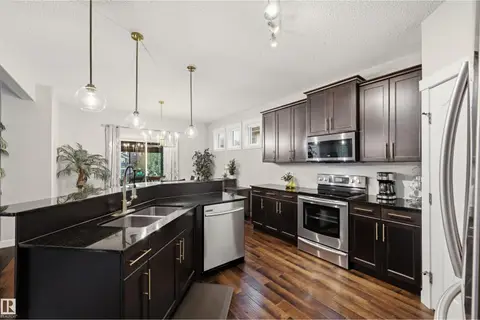 📷 42
$599,000
4 bd3 ba4 pk1996 ft²
1457 WATES LI SW
Windermere, Edmonton
Pool
Detached · MLS® E4506963 · Century 21 Masters
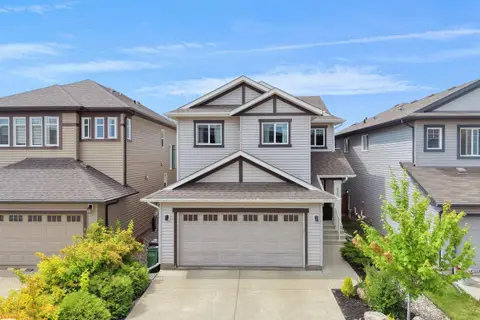 📷 58
$599,888
3 bd3 ba2107 ft²
820 179 ST SW
Windermere, Edmonton
Detached · MLS® E4506520 · MaxWell Polaris
 📷 29
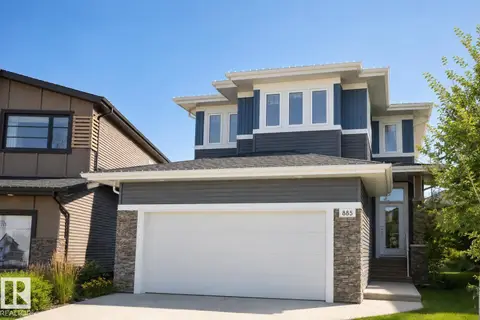
$599,888
3 bd4 ba1894 ft²
885 WINDERMERE WD NW
Windermere, Edmonton
Detached · MLS® E4506559 · 2% Realty Pro
 📷 59
$609,000
3 bd4 ba4 pk1981 ft²
522 174A ST SW
Windermere, Edmonton
Detached · MLS® E4502577 · RE/MAX Elite
 📷 39
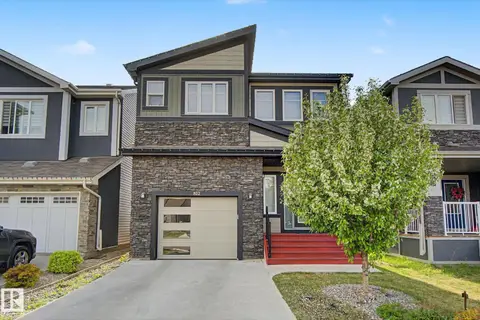
$565,000
4 bd4 ba2 pk1918 ft²
812 176 ST SW
Windermere, Edmonton
Detached · MLS® E4509788 · Century 21 Masters
 📷 52
$629,900
4 bd4 ba4 pk1928 ft²
4610 WESTCLIFF PT SW
Windermere, Edmonton
Detached · MLS® E4506133 · Royal LePage Noralta Real Estate