522 174A ST SW
Windermere, Edmonton, AB, T6W2A6
Listed by RE/MAX Elite
$609,000
- 3 bedrooms
- 4 bathrooms
- 4 parking
- 1981 sq ft
Listed 75 days ago · MLS® E4502577
About this home
Beautifully maintained 2-storey home offering the perfect blend of style, comfort & functionality! The bright open-concept main floor features a stunning kitchen w/ quartz countertops, abundant cabinetry, S/S appliances, large island & walkthrough pantry. The dining area overlooks the backyard & flows seamlessly into the living space, making it ideal for everyday living & entertaining. Main floor also offers laundry/mudroom & a 2-pc bath. Upstairs you'll find a spacious bonus room, generous bedrooms & a beautiful primary retreat complete w/ a W/I closet & spa-inspired ensuite featuring a soaker tub, separate glass shower & oversized vanity. Professionally finished basement feat. a spacious rec room, games area, stylish 3-pc bath, modern barn doors, pot lights & durable flooring throughout. Neutral colours, quality finishes & abundant natural light throughout make this home truly move-in ready. Located in a sought-after family-friendly community close to schools, parks, shopping, trails & all amenities. (id:66966)
Details
- Type
- Detached
- Size
- 1981 sq ft
- Basement
- Finished, Full
- Garage
- Garage
- Neighbourhood
- Windermere
- Municipality
- Edmonton
Interior
- Fireplace
- Gas
- Appliances
- Washer, Refrigerator, Dishwasher, Stove, Dryer, Microwave, Window Coverings
Heating, cooling and services
- Heating
- Forced air
- Air conditioning
- Central air conditioning
Building and exterior
- Year built
- 2012
Parking
- Total parking
- 4
- Driveway and parking
- Attached Garage
Rooms
| Room | Level | Size | Features |
|---|---|---|---|
| Living room | Main level | 4.29 × 3.98 m (14'1" × 13'1") | |
| Dining room | Main level | 3.34 × 2.87 m (10'11" × 9'5") | |
| Kitchen | Main level | 3.35 × 3.74 m (11' × 12'3") | |
| Primary Bedroom | Upper Level | 3.95 × 6.65 m (13' × 21'10") | |
| Bedroom 2 | Upper Level | 3.56 × 3.69 m (11'8" × 12'1") | |
| Bedroom 3 | Upper Level | 3.56 × 3.54 m (11'8" × 11'7") | |
| Bonus Room | Upper Level | 3.96 × 4.22 m (13' × 13'10") | |
| Recreation room | Basement | 5.97 × 9.63 m (19'7" × 31'7") |
Location
Location is approximate. See nearby homes on the map
Listed by RE/MAX Elite.

REALTOR®, REALTORS®, and the REALTOR® logo are certification marks that are owned by REALTOR® Canada Inc. and licensed exclusively to The Canadian Real Estate Association (CREA). These certification marks identify real estate professionals who are members of CREA and who must abide by CREA’s By-Laws, Rules, and the REALTOR® Code. The MLS® trademark and the MLS® logo are owned by CREA and identify the professional real estate services provided by members of CREA.
The information contained on this site is based in whole or in part on information that is provided by members of The Canadian Real Estate Association, who are responsible for its accuracy. CREA reproduces and distributes this information as a service for its members and assumes no responsibility for its accuracy.
Similar homes nearby
See more in Edmonton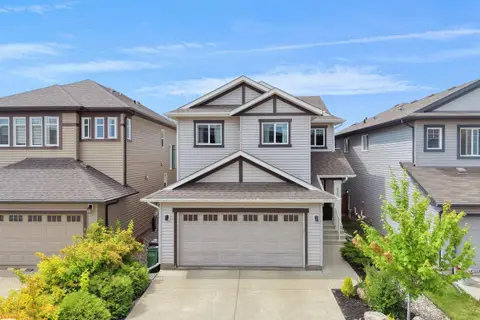 📷 58
$599,888
3 bd3 ba2107 ft²
820 179 ST SW
Windermere, Edmonton
Detached · MLS® E4506520 · MaxWell Polaris
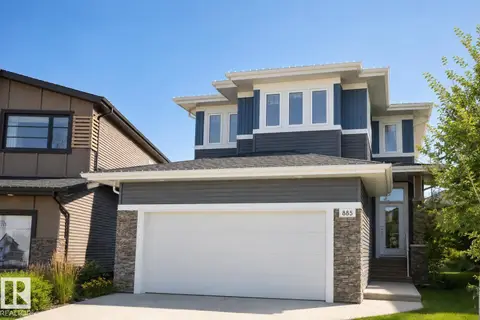 📷 29
$599,888
3 bd4 ba1894 ft²
885 WINDERMERE WD NW
Windermere, Edmonton
Detached · MLS® E4506559 · 2% Realty Pro
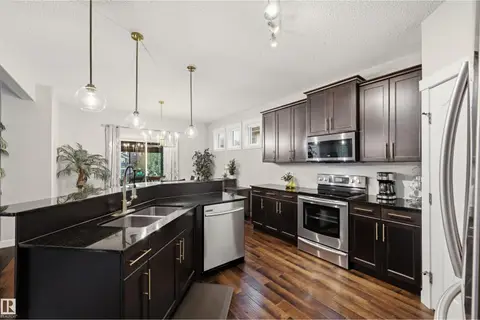 📷 42
$599,000
4 bd3 ba4 pk1996 ft²
1457 WATES LI SW
Windermere, Edmonton
Pool
Detached · MLS® E4506963 · Century 21 Masters
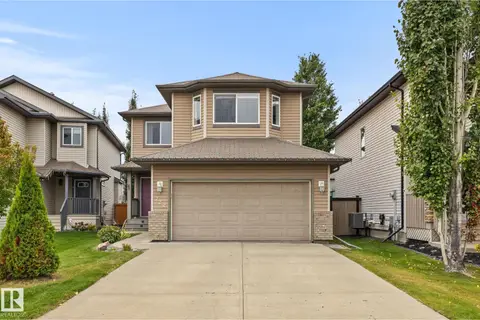 📷 47
$598,888
4 bd4 ba4 pk1844 ft²
728 173 ST SW
Windermere, Edmonton
Detached · MLS® E4510737 · KIC Realty
 📷 52
$629,900
4 bd4 ba4 pk1928 ft²
4610 WESTCLIFF PT SW
Windermere, Edmonton
Detached · MLS® E4506133 · Royal LePage Noralta Real Estate
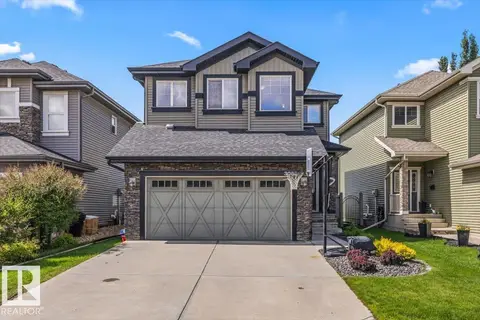 📷 50
$588,000
5 bd4 ba4 pk1829 ft²
3082 WHITELAW DR NW
Windermere, Edmonton
Detached · MLS® E4496528 · RE/MAX Elite
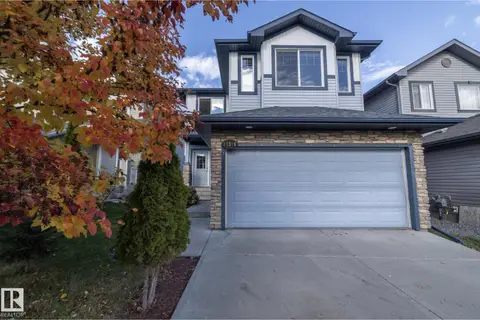 📷 50
$579,900
3 bd3 ba1848 ft²
17316 5 AV SW
Windermere, Edmonton
Detached · MLS® E4513214 · Exp Realty
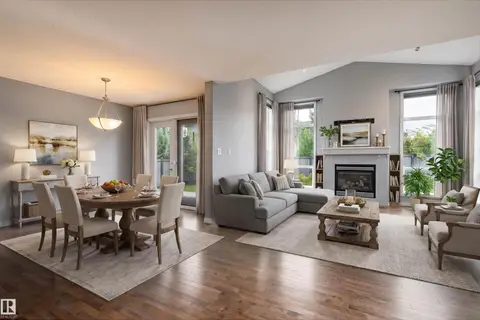 📷 66
$650,000
4 bd4 ba2305 ft²
740 173 ST SW
Windermere, Edmonton
Detached · MLS® E4508479 · RE/MAX Real Estate